Skip main navigation
Closed
  • Price Unknown

    22397 Gemstone Pl, Robert, LA 70455

    3beds
    1,272sqft
    Single Family Residence
    Built in 2012
    9,583.2 Square Feet Lot
    $194,500 Zestimate®
    $--/sqft
    $1,559 Estimated rent

    Home value

    $194,500

    $185,000 - $204,000

    $1,559/mo

    Zestimate® history
    Loading
    Loading...

    Owner options

    List your home for rent

    $1,559/mo

    Rent Zestimate®

    Find your next renter with Zillow Rental Manager. Plus, with online applications, you can quickly screen prospective tenants – for free.

    Learn more

    $1,559/mo

    Rent Zestimate®

    Refinance and save

    Refinancing to a lower rate could help reduce your monthly payments and save thousands over the life of the loan.

    See today's rates

    Explore your selling options

    Work with a Zillow partner agent

    Leverage their expertise and Zillow's premium Showcase listings to get your home seen by more buyers.

    Get started

    List with your own agent

    Get your home in front of millions of buyers by listing it on Zillow.

    Learn how to do it

    Sell it yourself

    Take full control of how buyers see your home on Zillow by listing For Sale by Owner (FSBO).

    List your home

    What's special

    Fully fenced backyardQuiet cul-de-sacOversized lotThoughtful updatesComfortable layoutSeparate dining area
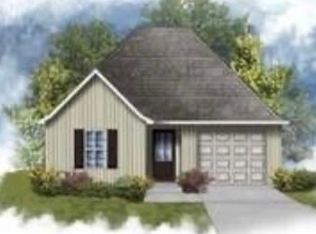
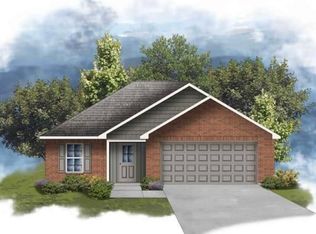
    Tucked away on a quiet cul-de-sac in Robert, this move-in ready 3-bedroom, 2-bath home offers peaceful living with a beautiful wooded backdrop behind the property. Sitting on an oversized lot, the home has a fully fenced backyard, spacious primary suite and bath, separate dining area, pantry, and plenty of storage and closet space throughout. With thoughtful updates and a comfortable layout, this home is easy to settle right into. Located in flood zone X!

    Zillow last checked:

    Listing updated:

    Listed by:

    Mallory Goorley 985-249-1605,

    Compass Mandeville,

    Herbert Dubuisson 228-216-8456,

    Compass Mandeville

    Bought with:

    Ashton Pickett Jones

    La Maison Luxe Realty Group LL

    Source: GSREIN,MLS#: 2556637MLS Logo

    Facts & features

    Interior

    Bedrooms & bathrooms
    • Bedrooms: 3
    • Bathrooms: 2
    • Full bathrooms: 2
    Primary bedroom
    • Description: Flooring: Concrete,Painted/Stained
    • Level: Lower
    • Dimensions: 14.11 x 11.9
    Bedroom
    • Description: Flooring: Plank,Simulated Wood
    • Level: Lower
    • Dimensions: 13.8 x 10.10
    Bedroom
    • Description: Flooring: Plank,Simulated Wood
    • Level: Lower
    • Dimensions: 13.8 x 10.10
    Primary bathroom
    • Description: Flooring: Tile
    • Level: Lower
    • Dimensions: 11.3 x 11.5
    Dining room
    • Description: Flooring: Tile
    • Level: Lower
    • Dimensions: 9.11 x 11.8
    Kitchen
    • Description: Flooring: Tile
    • Level: Lower
    • Dimensions: 12.6 x 9.7
    Living room
    • Description: Flooring: Plank,Simulated Wood
    • Level: Lower
    • Dimensions: 19.5 x 20.7
    Heating
    • Has Heating (Unspecified Type)
    Cooling
    • 1 Unit
    Appliances
    • Included: Dishwasher, Microwave, Oven, Range
    Features
    • Granite Counters, Stone Counters, Stainless Steel Appliances
    • Has fireplace: No
    • Fireplace features: None
    Interior area
    • Total structure area: 1,772
    • Total interior livable area: 1,272 sqft

    Property

    Parking
    • Total spaces: 2
    • Parking features: Garage, Two Spaces, Garage Door Opener
    • Has garage: Yes
    Features
    • Levels: One
    • Stories: 1
    • Patio & porch: Concrete, Pavers
    • Exterior features: Fence
    Lot
    • Size: 9,583 sqft
    • Dimensions: 90 x 156 x 105 x 50 x 52
    • Features: Cul-De-Sac, City Lot, Oversized Lot
    Details
    • Parcel number: 7045522397GEMSTONEPL21
    • Special conditions: None

    Construction

    Type & style
    • Home type: SingleFamily
    • Architectural style: Traditional
    • Property subtype: Single Family Residence
    Materials
    • Brick, Stucco, Vinyl Siding
    • Foundation: Slab
    • Roof: Asphalt
    Condition
    • Very Good Condition
    • Year built: 2012

    Utilities & green energy

    • Sewer: Public Sewer
    • Water: Public

    Community & neighborhood

    Location
    • Region: Robert
    • Subdivision: Emerald Estates

    Price history

    DateEventPrice
    7/9/2026Sold--
    Source: GSREIN #2556637 Report a problem
    5/19/2026Contingent$199,000$156/sqft
    Source: GSREIN #2556637 Report a problem
    5/7/2026Listed for sale$199,000$156/sqft
    Source: GSREIN #2556637 Report a problem
    8/9/2013Sold--
    Source: GSREIN #927686 Report a problem
    1/23/2012Sold--
    Source: Public Record Report a problem

    Public tax history

    YearProperty taxesTax assessment
    2025$502 +0.4%$12,692
    2024$500 +4.9%$12,692 +2.3%
    2023$477 $12,411
    2022$477 +0%$12,411
    2021$477 0%$12,411
    2020$477 -7.4%$12,411
    2019$515 -58.6%$12,411
    2018$1,242 +152.2%$12,411
    2017$493 +1%$12,411
    2016$488 -4.8%$12,411
    2015$512 +6.3%$12,411
    2014$482 -13.9%$12,411 +520.5%
    2013$560 +175.4%$2,000
    2012$203 +59.6%$2,000 +66.7%
    2011$127 +1.4%$1,200
    2010$126 $1,200

    Find assessor info on the county website

    Neighborhood: 70455

    Nearby schools

    GreatSchools rating
    Get a cash offer in 3 minutes
    Find out how much your home could sell for in as little as 3 minutes with a no-obligation cash offer.
    Estimated market value
    $194,500
    Get a cash offer in 3 minutes
    Find out how much your home could sell for in as little as 3 minutes with a no-obligation cash offer.
    Estimated market value
    $194,500