Welcome to this beautifully appointed 4-bedroom, 3-bathroom home featuring a desirable triple split floorplan. Situated on a pond lot, this move-in ready property offers tranquil water views and exceptional indoor-outdoor living in the highly sought after Grand Pointe Subdivision. Step into the spacious living room where cathedral ceilings, wood beams, and plantation shutters create a welcoming ambiance. The open concept living room, kitchen and dining area are ideal for entertaining or everyday living. Retreat to the primary suite, complete with a cozy sitting nook overlooking the back yard--perfect for reading or unwinding after a long day, and an ensuite bathroom offering both luxury and comfort. Functional amenities provided by this floorplan include an open office area featuring custom built-ins, a drop zone coming in off the garage, and a walk-in pantry. Custom amenities that help set this home apart are the beautiful millwork in the entryway, fully tiled tub surround in both guest bathrooms, exposed beams in the living room and an extended garage capable of housing a golf cart. The outdoor patio - with fireplace and built in gas grill- is easy to enjoy and overlooks the beautifully landscaped back yard and neighborhood pond. Neighborhood amenities include a stocked pond, tranquil walking path, a community playground and swimming pool--all just steps from your front door. This one owner home is truly move-in ready, thoughtfully maintained, and waiting for its next owner. Schedule your private showing today!
Sold
Price Unknown
224 Ardenwood Dr, Lafayette, LA 70508
4beds
2,808sqft
Single Family Residence
Built in 2015
7,840 Square Feet Lot
$604,700 Zestimate®
$--/sqft
$2,815 Estimated rent
Home value
$604,700
$568,000 - $647,000
$2,815/mo
Zestimate® history
Owner options
List your home for rent
$2,815/mo
Rent Zestimate®
Find your next renter with Zillow Rental Manager. Plus, with online applications, you can quickly screen prospective tenants – for free.
$2,815/mo
Rent Zestimate®
Refinance and save
$840/mo
Est. payment
Refinancing to a lower rate could help reduce your monthly payments and save thousands over the life of the loan.
$840/mo
Est. payment
Explore your selling options
Work with a Zillow partner agent
Leverage their expertise and Zillow's premium Showcase listings to get your home seen by more buyers.
Get startedList with your own agent
Get your home in front of millions of buyers by listing it on Zillow.
Learn how to do itSell it yourself
Take full control of how buyers see your home on Zillow by listing For Sale by Owner (FSBO).
List your homeWhat's special
Extended garageTranquil water viewsPond lotIndoor-outdoor livingCustom built-insPlantation shuttersBeautiful millwork
Zillow last checked:
Listing updated:
Listed by:
Kristi L Guillotte,
Coldwell Banker Trahan Real Estate Group
Source: RAA,MLS#: 2500004286
Facts & features
Interior
Bedrooms & bathrooms
- Bedrooms: 4
- Bathrooms: 3
- Full bathrooms: 3
Heating
- Central, Natural Gas
Cooling
- Multi Units, Central Air
Appliances
- Included: Dishwasher, Disposal, Gas Cooktop, Microwave, Electric Stove Con
- Laundry: Electric Dryer Hookup, Washer Hookup
Features
- High Ceilings, Cathedral Ceiling(s), Computer Nook, Crown Molding, Kitchen Island, Separate Shower, Varied Ceiling Heights, Walk-in Pantry, Walk-In Closet(s), Granite Counters, Tile Counters
- Flooring: Tile, Wood
- Number of fireplaces: 2
- Fireplace features: 2 Fireplaces, Gas
Interior area
- Total interior livable area: 2,808 sqft
Property
Parking
- Total spaces: 2
- Parking features: Garage, Garage Faces Front, Golf Cart Garage
- Garage spaces: 2
Features
- Stories: 1
- Patio & porch: Covered
- Exterior features: Outdoor Grill, Outdoor Kitchen
- Fencing: Other,Privacy,Wood
- On waterfront: Yes
- Waterfront features: Waterfront, Pond
Lot
- Size: 7,840 Square Feet
- Dimensions: 62 x 130
- Features: 0 to 0.5 Acres, Landscaped, Level, Waterfront
Details
- Parcel number: 6149187
- Special conditions: Arms Length
Construction
Type & style
- Home type: SingleFamily
- Architectural style: Traditional
- Property subtype: Single Family Residence
Materials
- Brick Veneer, HardiPlank Type, Stucco
- Foundation: Slab
- Roof: Composition
Condition
- Resale
- Year built: 2015
Utilities & green energy
- Electric: Elec: City
- Gas: Gas: Atmos
- Sewer: Public Sewer
Community & HOA
Community
- Features: Pool, Park, Playground
- Subdivision: Grand Pointe
HOA
- Has HOA: Yes
- Amenities included: Management, Pool
- HOA fee: $840 annually
Location
- Region: Lafayette
Financial & listing details
- Tax assessed value: $508,770
- Annual tax amount: $5,353
- Date on market: 10/8/2025
- Exclusions: Drapes, Other - See Remarks, Refrigerator
- Electric utility on property: Yes
Price history
| Date | Event | Price |
|---|---|---|
| 2/13/2026 | Sold | -- |
Source:  RAA #2500004286 Report a problem RAA #2500004286 Report a problem | ||
| 12/24/2025 | Pending sale | $620,000$221/sqft |
Source: RAA #2500004286 Report a problem | ||
| 10/8/2025 | Listed for sale | $620,000$221/sqft |
Source: RAA #2500004286 Report a problem | ||
Public tax history
| Year | Property taxes | Tax assessment |
|---|---|---|
| 2024 | $5,353 +0.6% | $50,877 |
| 2023 | $5,322 0% | $50,877 |
| 2022 | $5,324 -0.3% | $50,877 |
| 2021 | $5,341 +0.3% | $50,877 |
| 2020 | $5,324 +4.3% | $50,877 |
| 2019 | $5,106 -1.7% | $50,877 |
| 2018 | $5,192 +14% | $50,877 |
| 2017 | $4,555 | $50,877 +859.9% |
| 2015 | $4,555 +744.2% | $5,300 |
| 2013 | $540 | $5,300 |
Find assessor info on the county website
Neighborhood: 70508
Nearby homes
- $584,100-- bd-- ba3.3k sqft222 Ardenwood Dr, Lafayette, LA 70508Off Market
- $562,000-- bd-- ba2.9k sqft226 Ardenwood Dr, Lafayette, LA 70508Off Market
- $682,8004 bd5 ba3.2k sqft220 Ardenwood Dr, Lafayette, LA 70508Off Market
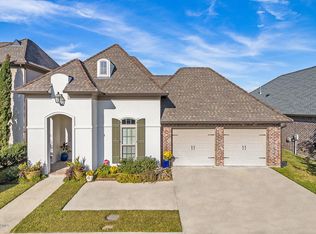
- $93,650-- bd-- ba-- sqft228 Ardenwood Dr, Lafayette, LA 70508Off Market
- $406,200-- bd-- ba2k sqft229 Ardenwood Dr, Lafayette, LA 70508Off Market
- $420,600-- bd-- ba2.1k sqft227 Ardenwood Dr, Lafayette, LA 70508Off Market
- $536,2004 bd3 ba2.5k sqft218 Ardenwood Dr, Lafayette, LA 70508Off Market
- $491,2004 bd3 ba2.2k sqft231 Ardenwood Dr, Lafayette, LA 70508Off Market
Nearby schools
GreatSchools rating
- 8/10Corporal Michael Middlebrook Elementary SchoolGrades: PK-5Distance: 2.8 mi
- 9/10Edgar Martin Middle SchoolGrades: 6-8Distance: 2.3 mi
- 6/10O. Comeaux High SchoolGrades: 9-12Distance: 2.4 mi
Schools provided by the listing agent
- Elementary: Cpl. M. Middlebrook
- Middle: Edgar Martin
- High: Comeaux
Source: RAA. This data may not be complete. We recommend contacting the local school district to confirm school assignments for this home.
Sell for more on Zillow
Get a Zillow Showcase℠ listing at no additional cost and you could sell for .
$604,700
2% more
+$12,094
With Zillow Showcase(estimated)
$616,794
- Louisiana
- Lafayette Parish
- Lafayette
- 70508
- 224 Ardenwood Dr
Nearby cities
Nearby zip codes
Other Lafayette Topics
