Skip main navigation
Off market
  • $680,600

    220 Ardenwood Dr, Lafayette, LA 70508

    4beds
    3,233sqft
    SingleFamily
    Built in 2014
    8,110 Square Feet Lot
    $680,600 Zestimate®
    $211/sqft
    $3,313 Estimated rent

    Home value

    $680,600

    $647,000 - $715,000

    $3,313/mo

    Zestimate® history
    Loading
    Loading...

    Owner options

    List your home for rent

    $3,313/mo

    Rent Zestimate®

    Find your next renter with Zillow Rental Manager. Plus, with online applications, you can quickly screen prospective tenants – for free.

    Learn more

    $3,313/mo

    Rent Zestimate®

    Refinance and save

    $3,276/mo

    Est. payment

    Refinancing to a lower rate could help reduce your monthly payments and save thousands over the life of the loan.

    See today's rates

    $3,276/mo

    Est. payment

    Explore your selling options

    Work with a Zillow partner agent

    Leverage their expertise and Zillow's premium Showcase listings to get your home seen by more buyers.

    Get started

    List with your own agent

    Get your home in front of millions of buyers by listing it on Zillow.

    Learn how to do it

    Sell it yourself

    Take full control of how buyers see your home on Zillow by listing For Sale by Owner (FSBO).

    List your home

    What's special

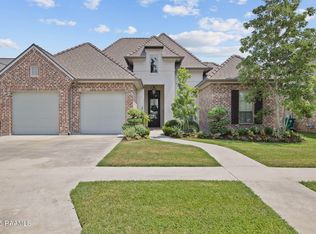
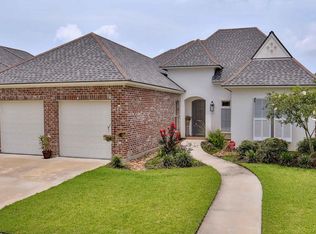
    High-end custom home overlooking lake and walking path in Grand Pointe Subdivision. Ideal floor plan for comfort and privacy. Triple split plan: 2 beds down & 2 up, all will accommodate king beds & each has its own bathroom. Half bath for guests. Storage abounds. Master closet is 16'6''x9'4'' with 2 built-in chest of drawers & shoe shelving. Amazing pantry has bank of shelving for trays & serving pieces. Huge laundry room-sink, cabinets, broom closet, 2nd refrigerator! Large downstairs closet is perfect for holiday storage. Additional 7'6''x5' storage closet is upstairs. Kitchen boasts a double oven, appliance garage, cabinets of varying heights, & plenty convenient drawers. Home has a warm, inviting aura, starting with the eye-catching staircase, long & wide entry hall, wood beams, arched brick wall & walls of windows to view the outdoor living spaces, courtyard, & lake. The patio fireplace can be either wood-burning or gas. Garage is oversized for golf cart, freezer, work desk, tool chest. Front and backyards are professionally landscaped with full sprinkler system, underground drainage system, raised flagstone bed, trees for privacy, and 2 raised gardens. House is guttered and is under termite bond. Attic is floored with accesses in garage and upstairs. Parking pad can be converted to front courtyard. All custom blinds and plantation shutters remain. Pre-inspection report under Documents. Grand Pointe Subd provides a desirable lifestyle with sidewalks, 2 lakes, beautiful walking path, playground, a community pool and clubhouse. Lots of green space perfect for picnics, ball games, or just enjoying nature. Community activities occur throughout the year, such as the fall Angler Day. If that's not enough, walking to either entrance you can enjoy lunch or dinner or drinks at Stacy's or Market Eats! Owner is a licensed Realtor. LIST OF EXTRAS under Documents.

    This property is off market, which means it's not currently listed for sale or rent on Zillow. This may be different from what's available on other websites or public sources.

    Facts & features

    Interior

    Bedrooms & bathrooms
    • Bedrooms: 4
    • Bathrooms: 5
    • Full bathrooms: 4
    • 1/2 bathrooms: 1
    Heating
    • Forced air, Electric, Gas
    Appliances
    • Included: Dishwasher, Garbage disposal, Microwave, Refrigerator
    • Laundry: Washer Hookup, Electric Dryer Hookup
    Features
    • Walk-In Closet(s), High Ceilings, Separate Shower, Beamed Ceilings, Master Bath, Soaking Tub, Crown Molding, Wired for Data, Varied Ceiling Heights, Fiber Available, Multi-Head Shower
    • Flooring: Tile, Carpet, Hardwood
    • Windows: Window Treatments
    • Attic: Access Only
    • Has fireplace: Yes
    • Fireplace features: Wood Burning, Gas, Gas Log, Outside, Ventless, 2 Fireplaces
    Interior area
    • Structure area source: BLUEPRINT
    • Total interior livable area: 3,233 sqft

    Property

    Parking
    • Total spaces: 2
    Features
    • Patio & porch: Porch, Covered, Open
    • Exterior features: Other, Stucco, Brick
    • Fencing: Privacy, Other, Wood
    • Has view: Yes
    • View description: Water
    • Has water view: Yes
    • Water view: Water
    • Waterfront features: Waterfront, Lake/Pond, Access, View, Frontage
    • Frontage type: Lake/Pond, Frontage, View, Access
    Lot
    • Size: 8,110 Square Feet
    • Features: Waterfront, Views, Landscaped
    Details
    • Additional structures: Outdoor Kitchen
    • Parcel number: 6149185
    • Zoning: residential
    • Zoning description: Residential

    Construction

    Type & style
    • Home type: SingleFamily
    • Architectural style: French
    Materials
    • Roof: Composition
    Condition
    • Year built: 2014
    Details
    • Builder name: Heritage

    Utilities & green energy

    • Electric: Elec: City
    • Gas: GAS: Atmos
    • Sewer: Public Sewer
    • Water: Public
    • Utilities for property: Cable Available, Cable Connected

    Community & HOA

    Community
    • Security: Security System, Security System Owned
    HOA
    • Has HOA: Yes
    • Amenities included: Pool, Recreation Facilities, Management
    • Services included: Maintenance Grounds, Pest Control, Accounting, Legal
    • HOA fee: $70 monthly
    Location
    • Region: Lafayette

    Financial & listing details

    • Price per square foot: $211/sqft
    • Tax assessed value: $596,490
    • Annual tax amount: $6,275
    • Exclusions: Refrigerator, Other - See Remarks

    Price history

    DateEventPrice
    9/1/2021Sold--
    Source: RAA #21006666 Report a problem
    7/24/2021Pending sale$635,000$196/sqft
    Source: RAA #21006666 Report a problem
    7/20/2021Listed for sale$635,000+7.6%$196/sqft
    Source: RAA #21006666 Report a problem
    1/11/2021Sold--
    Source: RAA #20007467 Report a problem
    11/24/2020Pending sale$590,000$182/sqft
    Source: Keaty Real Estate Company #20007467 Report a problem
    10/26/2020Price change$590,000-0.6%$182/sqft
    Source: Keaty Real Estate Company #20007467 Report a problem
    10/16/2020Price change$593,500-1.1%$184/sqft
    Source: Keaty Real Estate Company #20007467 Report a problem
    8/24/2020Listed for sale$600,000$186/sqft
    Source: Keaty Real Estate Company #20007467 Report a problem
    10/24/2014Sold--
    Source: Public Record Report a problem

    Public tax history

    YearProperty taxesTax assessment
    2024$6,275 +9.4%$59,649 +8.7%
    2023$5,737 0%$54,853
    2022$5,740 -0.3%$54,853
    2021$5,759 +0.3%$54,853
    2020$5,740 +4.3%$54,853
    2019$5,505 -1.7%$54,853
    2018$5,598 +12.9%$54,853
    2017$4,960 $54,853 +3%
    2015$4,960 +3.5%$53,255 +904.8%
    2013$4,792 $5,300
    Find assessor info on the county website

    Neighborhood: 70508

    Nearby schools

    GreatSchools rating
    Schools provided by the listing agent
    • Elementary: Cpl. M. Middlebrook
    • Middle: Paul Breaux Middle
    • High: Comeaux

    Source: The MLS. This data may not be complete. We recommend contacting the local school district to confirm school assignments for this home.

    Get pre-qualified for a loan
    At Zillow Home Loans, we can pre-qualify you in as little as 5 minutes with no impact to your credit score.

    An equal housing lender. NMLS #10287.

    Sell for more on Zillow
    Get a Zillow Showcase℠ listing at no additional cost and you could sell for .
    $680,600
    2% more
    +$13,612
    With Zillow Showcase(estimated)
    $694,212