Welcome to this beautifully upgraded 4-bedroom, 2.5-bathroom home at the end of a quiet cul de sac in the desirable Longmeadow community.
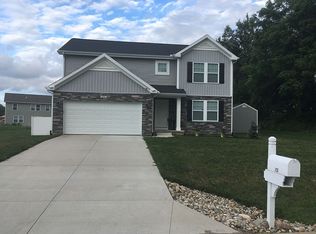
This home is straight out of a magazine- with stone accents, beautiful landscaping, 3 car garage and a covered front porch. The generously sized rooms offer ample space for comfortable living.
The main level includes a versatile den/office, 1/2 bath, a light-filled great room featuring a beautiful electric fireplace w/ custom surround, adjacent dining area with sliders for easy access to the backyard with patio and extensive landscaping. Designer kitchen which showcases castled cabinets and center island with NEW; granite counters, sink, faucet, backsplash, black SS appliances, R/O water filtration system and lighting. Additionally, the kitchen connects to a large mudroom with bench and closet and a separate walk-in butler pantry.
Upstairs, the master suite offers a private full bath with a dual bowl vanity, a glass-enclosed shower with dual rain shower head, and a huge walk-in closet with four storage towers and two shoe racks. Three additional spacious bedrooms and a second full bath provide ample space for family and guests. For added convenience, a second-floor laundry room with shelving eliminates the need for lugging baskets up and down the stairs.
This home offers an impressive backyard oasis with extensive landscaping complete with recently planted mature trees for immediate privacy. Views to the woods behind create an ideal setting for relaxation or outdoor activities. The high-quality sod and irrigation system contribute to the easy maintenance of this outdoor haven.
This property is completely updated and move in ready- New lighting fixtures have been installed throughout. New luxury vinyl tile flooring enhances the main level's aesthetic appeal while offering durability and easy maintenance.
The basement has an egress window and has been framed and insulated, creating storage, utility, and potential living areas. Vehicle and other storage needs are easily met with the 3-stall garage. Other notable upgrades include a water softener, a generator outlet, buried gutter drains, grill and potting bench pads, quality window treatments, upgraded trim, upgraded hardware on all cabinets and doors, and a gas line has been installed for the stove. Rest easy knowing that the home is RESNET ENERGY SMART for savings on utility bills, and the remainder of the 10-year structural warranty is in place, providing peace of mind for years to come.
This home is ideally located, with close proximity to South Bend/Mishawaka and nearby Lake Michigan beaches, allowing for easy access to a range of amenities and recreational activities.
Sold
$405,000
224 Arlington Ln, Niles, MI 49120
4beds
2,393sqft
Single Family Residence
Built in 2019
0.32 Acres Lot
$450,700 Zestimate®
$169/sqft
$2,951 Estimated rent
Home value
$450,700
$428,000 - $473,000
$2,951/mo
Zestimate® history
Owner options
List your home for rent
$2,951/mo
Rent Zestimate®
Find your next renter with Zillow Rental Manager. Plus, with online applications, you can quickly screen prospective tenants – for free.
$2,951/mo
Rent Zestimate®
Refinance and save
$2,881/mo
Est. payment
Refinancing to a lower rate could help reduce your monthly payments and save thousands over the life of the loan.
$2,881/mo
Est. payment
Explore your selling options
Work with a Zillow partner agent
Leverage their expertise and Zillow's premium Showcase listings to get your home seen by more buyers.
Get startedList with your own agent
Get your home in front of millions of buyers by listing it on Zillow.
Learn how to do itSell it yourself
Take full control of how buyers see your home on Zillow by listing For Sale by Owner (FSBO).
List your homeWhat's special
Beautiful electric fireplaceBeautiful landscapingCovered front porchQuality window treatmentsEgress windowAdjacent dining areaExtensive landscaping
Zillow last checked:
Listing updated:
Listed by:
Gretchen Volkenstein 269-281-6889,
@properties Christie's International R.E.
Bought with:
Jessica Verzatt, 6501424658
Coldwell Banker Real Estate Group
Source: MichRIC,MLS#: 23024153
Facts & features
Interior
Bedrooms & bathrooms
- Bedrooms: 4
- Bathrooms: 3
- Full bathrooms: 2
- 1/2 bathrooms: 1
Primary bedroom
- Level: Upper
- Area: 247
- Dimensions: 19.00 x 13.00
Bedroom 2
- Level: Upper
- Area: 120
- Dimensions: 12.00 x 10.00
Bedroom 3
- Level: Upper
- Area: 121
- Dimensions: 11.00 x 11.00
Bedroom 4
- Level: Upper
- Area: 132
- Dimensions: 12.00 x 11.00
Primary bathroom
- Level: Upper
- Area: 88
- Dimensions: 11.00 x 8.00
Den
- Level: Main
- Area: 96
- Dimensions: 12.00 x 8.00
Dining area
- Level: Main
- Area: 117
- Dimensions: 13.00 x 9.00
Family room
- Level: Main
- Area: 285
- Dimensions: 19.00 x 15.00
Kitchen
- Level: Main
- Area: 130
- Dimensions: 13.00 x 10.00
Laundry
- Level: Upper
- Area: 45
- Dimensions: 9.00 x 5.00
Other
- Level: Upper
- Area: 55
- Dimensions: 11.00 x 5.00
Other
- Level: Main
- Area: 45
- Dimensions: 9.00 x 5.00
Heating
- Forced Air
Cooling
- Central Air, SEER 13 or Greater
Appliances
- Included: Dishwasher, Disposal, Microwave, Range, Refrigerator, Water Softener Owned
Features
- Ceiling Fan(s), Center Island
- Windows: Low-Emissivity Windows, Screens, Insulated Windows, Window Treatments
- Basement: Full
- Has fireplace: No
- Fireplace features: Family Room
Interior area
- Total structure area: 2,393
- Total interior livable area: 2,393 sqft
- Finished area below ground: 0
Property
Parking
- Total spaces: 3
- Parking features: Attached, Garage Door Opener
- Garage spaces: 3
Features
- Stories: 2
Lot
- Size: 0.32 Acres
- Dimensions: 52 x 100 x 165 x 168
- Features: Cul-De-Sac, Ground Cover, Shrubs/Hedges
Details
- Parcel number: 111445000104001
Construction
Type & style
- Home type: SingleFamily
- Architectural style: Traditional
- Property subtype: Single Family Residence
Materials
- Stone, Vinyl Siding
- Roof: Composition
Condition
- New construction: No
- Year built: 2019
Utilities & green energy
- Sewer: Public Sewer
- Water: Well
Community & HOA
HOA
- Has HOA: Yes
- HOA fee: $300 semi-annually
Location
- Region: Niles
Financial & listing details
- Price per square foot: $169/sqft
- Tax assessed value: $168,315
- Annual tax amount: $4,605
- Date on market: 7/10/2023
- Listing terms: Cash,VA Loan,Conventional
- Road surface type: Paved
Price history
| Date | Event | Price |
|---|---|---|
| 10/20/2023 | Sold | $405,000-5.8%$169/sqft |
Source:  MichRIC #23024153 Report a problem MichRIC #23024153 Report a problem | ||
| 9/1/2023 | Contingent | $430,000$180/sqft |
Source: MichRIC #23024153 Report a problem | ||
| 8/7/2023 | Price change | $430,000-3.3%$180/sqft |
Source: MichRIC #23024153 Report a problem | ||
| 8/1/2023 | Price change | $444,500-3.3%$186/sqft |
Source: MichRIC #23024153 Report a problem | ||
| 7/10/2023 | Listed for sale | $459,500+70.2%$192/sqft |
Source: MichRIC #23024153 Report a problem | ||
| 3/24/2020 | Sold | $269,990$113/sqft |
Source: Public Record Report a problem | ||
| 2/6/2020 | Price change | $269,990-3.6%$113/sqft |
Source: Allen Edwin Homes Report a problem | ||
| 12/12/2019 | Price change | $279,990-0.1%$117/sqft |
Source: Allen Edwin Homes Report a problem | ||
| 12/12/2019 | Pending sale | $280,165+0.1%$117/sqft |
Source: Allen Edwin Homes Report a problem | ||
| 11/14/2019 | Price change | $279,990-3.4%$117/sqft |
Source: Allen Edwin Homes Report a problem | ||
| 10/4/2019 | Price change | $289,990-2.3%$121/sqft |
Source: Allen Edwin Homes Report a problem | ||
| 9/26/2019 | Price change | $296,900+10%$124/sqft |
Source: Allen Edwin Homes Report a problem | ||
| 9/18/2019 | Price change | $269,900-3.7%$113/sqft |
Source: Allen Edwin Homes Report a problem | ||
| 9/18/2019 | Pending sale | $280,165-5.6%$117/sqft |
Source: Allen Edwin Homes Report a problem | ||
| 7/29/2019 | Price change | $296,900+6%$124/sqft |
Source: Allen Edwin Realty #19035691 Report a problem | ||
| 7/29/2019 | Pending sale | $280,165-5.6%$117/sqft |
Source: Allen Edwin Realty #19035691 Report a problem | ||
| 1/16/2019 | Listed for sale | $296,900+941.8%$124/sqft |
Source: Allen Edwin Realty #19002061 Report a problem | ||
| 3/27/2018 | Sold | $28,500$12/sqft |
Source: Public Record Report a problem | ||
| 1/16/2018 | Sold | $28,500+26.7%$12/sqft |
Source: Public Record Report a problem | ||
| 10/21/2014 | Listing removed | $22,500$9/sqft |
Source: Cressy & Everett Real Estate #13041748 Report a problem | ||
| 7/14/2014 | Listed for sale | $22,500$9/sqft |
Source: Edwardsburg, Michigan #13041748 Report a problem | ||
Public tax history
| Year | Property taxes | Tax assessment |
|---|---|---|
| 2025 | $5,840 +21.2% | $200,900 -1.4% |
| 2024 | $4,817 | $203,700 +15.6% |
| 2023 | -- | $176,200 +9.9% |
| 2022 | $4,816 | $160,300 -8.3% |
| 2021 | -- | $174,800 +9.4% |
| 2020 | $752 +22.2% | $159,800 +892.5% |
| 2019 | $615 -16.7% | $16,100 +22.9% |
| 2018 | $739 +3371.9% | $13,100 |
| 2017 | $21 +0.3% | $13,100 |
| 2016 | $21 +319.4% | $13,100 |
| 2015 | $5 | $13,100 -12.7% |
| 2014 | -- | $15,000 |
| 2013 | -- | $15,000 |
| 2012 | -- | $15,000 |
| 2011 | -- | $15,000 |
| 2010 | -- | $15,000 |
| 2009 | -- | $15,000 |
| 2008 | -- | $15,000 |
| 2007 | -- | $15,000 -16.7% |
| 2006 | -- | $18,000 |
Find assessor info on the county website
Neighborhood: 49120
Nearby homes
- $330,3002 bd2 ba1.5k sqft225 Arlington Ln, Niles, MI 49120Off Market
- $390,2005 bd4 ba2.8k sqft141 Turfway Park, Niles, MI 49120Off Market
- $21,0000.28 Acres223 Arlington Ln, Niles, MI 49120Off Market

- $366,3354 bd3 ba2.2k sqft220 Arlington Ln, Niles, MI 49120Sold

- $353,4002 bd2 ba1.7k sqft137 Turfway Park, Niles, MI 49120Off Market
- $369,2003 bd2 ba2k sqft221 Arlington Ln, Niles, MI 49120Off Market
- $--0.362 AcresSaratoga Ln, Niles, MI 49120Off Market
- $449,9004 bd3 ba2.7k sqft218 Arlington Ln, Niles, MI 49120Pending
Nearby schools
GreatSchools rating
- 7/10Ballard Elementary SchoolGrades: PK-5Distance: 1 mi
- 6/10Ring Lardner Middle SchoolGrades: 6-8Distance: 3.3 mi
- 7/10Niles Senior High SchoolGrades: 9-12Distance: 3.1 mi
Get a cash offer in 3 minutes
Find out how much your home could sell for in as little as 3 minutes with a no-obligation cash offer.
Estimated market value
$450,700
Get a cash offer in 3 minutes
Find out how much your home could sell for in as little as 3 minutes with a no-obligation cash offer.
Estimated market value
$450,700
- Michigan
- Berrien County
- Niles
- 49120
- 224 Arlington Ln
Nearby cities
Nearby zip codes
Other Niles Topics
