Skip main navigation
Sold
  • Price Unknown

    224 Aspenwood Trl, Forney, TX 75126

    4beds
    2,090sqft
    Single Family Residence
    Built in 2003
    8,755 Square Feet Lot
    $312,400 Zestimate®
    $--/sqft
    $2,643 Estimated rent

    Home value

    $312,400

    $297,000 - $328,000

    $2,643/mo

    Zestimate® history
    Loading
    Loading...

    Owner options

    List your home for rent

    $2,643/mo

    Rent Zestimate®

    Find your next renter with Zillow Rental Manager. Plus, with online applications, you can quickly screen prospective tenants – for free.

    Learn more

    $2,643/mo

    Rent Zestimate®

    Refinance and save

    $484/mo

    Est. payment

    Refinancing to a lower rate could help reduce your monthly payments and save thousands over the life of the loan.

    See today's rates

    $484/mo

    Est. payment

    Explore your selling options

    Work with a Zillow partner agent

    Leverage their expertise and Zillow's premium Showcase listings to get your home seen by more buyers.

    Get started

    List with your own agent

    Get your home in front of millions of buyers by listing it on Zillow.

    Learn how to do it

    Sell it yourself

    Take full control of how buyers see your home on Zillow by listing For Sale by Owner (FSBO).

    List your home

    What's special

    Nice sized backyardFresh paintCovered patioHuge master bedroomNice ceramic floorsNew carpet
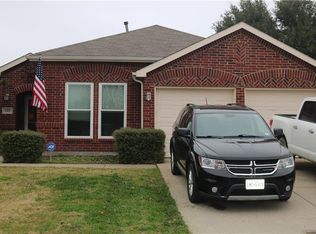
    Beautiful 4 bedroom, 2 bathroom, 2 car garage home. Home looks barely lived in. Fresh paint, nice ceramic floors, and like new carpet. Very nice floorplan and very clean. Home has a covered patio and a nice sized backyard for entertaining and for the kids to run and play in. There is a huge master bedroom with a sitting area that is in the back of the home. There are 2 secondary bedrooms together and there is another bedroom near the garage entrance of the home. As you enter the home you will see the cozy living room. Bring us an offer!

    Zillow last checked:

    Listing updated:

    Listed by:

    Chastity Hylton 0731658 214-802-0038,

    Hylton Homes Realty, LLC 214-802-0038

    Bought with:

    Michelle Rider

    Redfin Corporation

    Source: NTREIS,MLS#: 20333028

    Facts & features

    Interior

    Bedrooms & bathrooms
    • Bedrooms: 4
    • Bathrooms: 2
    • Full bathrooms: 2
    Primary bedroom
    • Features: Fireplace, Garden Tub/Roman Tub, Linen Closet, Separate Shower, Walk-In Closet(s)
    • Dimensions: 18 x 12
    Bedroom
    • Dimensions: 11 x 10
    Bedroom
    • Dimensions: 11 x 10
    Bedroom
    • Dimensions: 14 x 12
    Den
    • Dimensions: 19 x 17
    Laundry
    • Dimensions: 5 x 6
    Living room
    • Dimensions: 16 x 11
    Heating
    • Central, Electric, Fireplace(s)
    Cooling
    • Central Air, Ceiling Fan(s), Electric
    Appliances
    • Included: Dishwasher, Electric Cooktop, Electric Oven, Disposal, Microwave
    Features
    • High Speed Internet, Kitchen Island, Pantry, Cable TV, Walk-In Closet(s)
    • Flooring: Carpet, Ceramic Tile, Luxury Vinyl, Luxury VinylPlank
    • Has basement: No
    • Number of fireplaces: 1
    • Fireplace features: Den, Gas, Masonry
    Interior area
    • Total interior livable area: 2,090 sqft

    Property

    Parking
    • Total spaces: 2
    • Parking features: Door-Multi, Driveway, Garage Faces Front, Garage, Garage Door Opener
    • Attached garage spaces: 2
    • Has uncovered spaces: Yes
    Features
    • Levels: One
    • Stories: 1
    • Patio & porch: Covered
    • Pool features: None
    • Fencing: Wood
    Lot
    • Size: 8,755 Square Feet
    Details
    • Parcel number: 55880

    Construction

    Type & style
    • Home type: SingleFamily
    • Architectural style: Detached
    • Property subtype: Single Family Residence
    Materials
    • Brick, Wood Siding
    • Foundation: Slab
    • Roof: Composition
    Condition
    • Year built: 2003

    Utilities & green energy

    • Sewer: Public Sewer
    • Water: Public
    • Utilities for property: Sewer Available, Water Available, Cable Available

    Community & HOA

    Community
    • Subdivision: Trails Of Chestnut Meadow Ph 1
    HOA
    • Has HOA: Yes
    • Services included: All Facilities, Association Management, Maintenance Grounds
    • HOA fee: $484 annually
    • HOA name: Chestnut Meadows
    • HOA phone: 000-000-0000
    Location
    • Region: Forney

    Financial & listing details

    • Tax assessed value: $346,781
    • Annual tax amount: $6,041
    • Date on market: 5/19/2023
    • Cumulative days on market: 97 days
    • Exclusions: furniture in the home, patio furniture

    Price history

    DateEventPrice
    7/20/2023Sold--
    Source: NTREIS #20333028 Report a problem
    6/15/2023Pending sale$335,000$160/sqft
    Source: NTREIS #20333028 Report a problem
    6/8/2023Contingent$335,000$160/sqft
    Source: NTREIS #20333028 Report a problem
    5/19/2023Listed for sale$335,000-6.9%$160/sqft
    Source: NTREIS #20333028 Report a problem
    5/19/2023Listing removed--
    Source: NTREIS #20268645 Report a problem
    3/1/2023Listed for sale$359,900+105.8%$172/sqft
    Source: NTREIS #20268645 Report a problem
    8/14/2014Sold--
    Source: Agent Provided Report a problem
    6/4/2014Listed for sale$174,900$84/sqft
    Source: Exalt Realty #12154423 Report a problem

    Public tax history

    YearProperty taxesTax assessment
    2025$4,376 -19.5%$346,781 +5.7%
    2024$5,434 +26.9%$328,000 +8.9%
    2023$4,282 -1.4%$301,310 +10%
    2022$4,341 $273,918 +10%
    2021$4,341 $249,016 +8.8%
    2020$4,341 $228,860 +5.3%
    2019-- $217,280 +5.3%
    2018$4,341 -21.5%$206,420 +2.7%
    2017$5,528 +11.3%$201,040 +12.5%
    2016$4,968 +20.9%$178,730 +8.6%
    2015$4,111 $164,650 +13.7%
    2014$4,111 $144,770 +8.8%
    2013-- $133,070 -0.9%
    2012-- $134,260 -0.9%
    2011-- $135,420 -5.1%
    2010-- $142,650 +0.9%
    2009-- $141,360
    2008-- $141,360 -6.1%
    2007-- $150,550 -1.4%
    2006-- $152,710 +1.6%
    2005-- $150,350 +1.3%
    2004-- $148,430
    Find assessor info on the county website

    Neighborhood: Chestnut Meadows

    Nearby schools

    GreatSchools rating
    Schools provided by the listing agent
    • Elementary: Claybon
    • Middle: Jackson
    • High: Forney
    • District: Forney ISD

    Source: NTREIS. This data may not be complete. We recommend contacting the local school district to confirm school assignments for this home.

    Get a cash offer in 3 minutes
    Find out how much your home could sell for in as little as 3 minutes with a no-obligation cash offer.
    Estimated market value
    $312,400
    Get a cash offer in 3 minutes
    Find out how much your home could sell for in as little as 3 minutes with a no-obligation cash offer.
    Estimated market value
    $312,400