JUST REDUCED!! Assumable VA loan at 2.75! No extra taxes from MUD or PID. This stunning 4-bedroom, 3-bath gem located HUGE almost quarter acre backyard with extended patio perfect for outdoor entertaining. Inside you'll love the large bedrooms with walk-in closets, dedicated office space, cozy dining room, and a utility room that even has space for a second fridge or deep freezer. And let's not forget the game room – it’s perfect for entertaining or family fun! Gather around the inviting wood-burning, gas-start fireplace to create cherished memories. Why compromise when you can have it all? Located in the Trails of Chestnut Meadow, you’ll enjoy community amenities including a refreshing pool, scenic trails, a fun playground, and a lovely park featuring a large pond and relaxing rest areas. Zoned in the award-winning FISD, where children have the option to graduate with an associates degree or earn various occupational endorsement certifications.
Sold
Price Unknown
228 Aspenwood Trl, Forney, TX 75126
4beds
2,849sqft
Single Family Residence
Built in 2002
8,973 Square Feet Lot
$307,300 Zestimate®
$--/sqft
$2,901 Estimated rent
Home value
$307,300
$280,000 - $338,000
$2,901/mo
Zestimate® history
Owner options
List your home for rent
$2,901/mo
Rent Zestimate®
Find your next renter with Zillow Rental Manager. Plus, with online applications, you can quickly screen prospective tenants – for free.
$2,901/mo
Rent Zestimate®
Refinance and save
$484/mo
Est. payment
Refinancing to a lower rate could help reduce your monthly payments and save thousands over the life of the loan.
$484/mo
Est. payment
Explore your selling options
Work with a Zillow partner agent
Leverage their expertise and Zillow's premium Showcase listings to get your home seen by more buyers.
Get startedList with your own agent
Get your home in front of millions of buyers by listing it on Zillow.
Learn how to do itSell it yourself
Take full control of how buyers see your home on Zillow by listing For Sale by Owner (FSBO).
List your homeWhat's special
Zillow last checked:
Listing updated:
Listed by:
Gina Talkington 0708901 214-422-3205,
Great Western Realty 817-689-2888
Bought with:
Laura Pena
eXp Realty LLC
Source: NTREIS,MLS#: 20889219
Facts & features
Interior
Bedrooms & bathrooms
- Bedrooms: 4
- Bathrooms: 3
- Full bathrooms: 2
- 1/2 bathrooms: 1
Primary bedroom
- Features: Ceiling Fan(s), En Suite Bathroom, Walk-In Closet(s)
- Level: Second
- Dimensions: 18 x 14
Bedroom
- Features: Ceiling Fan(s), Walk-In Closet(s)
- Level: Second
- Dimensions: 11 x 13
Bedroom
- Features: Ceiling Fan(s), Walk-In Closet(s)
- Level: Second
- Dimensions: 12 x 13
Bedroom
- Features: Ceiling Fan(s), Walk-In Closet(s)
- Level: Second
- Dimensions: 11 x 13
Primary bathroom
- Features: Dual Sinks, En Suite Bathroom, Jetted Tub, Linen Closet, Separate Shower
- Level: Second
- Dimensions: 0 x 0
Breakfast room nook
- Level: First
- Dimensions: 10 x 7
Dining room
- Level: First
- Dimensions: 12 x 10
Other
- Level: Second
- Dimensions: 5 x 8
Game room
- Features: Ceiling Fan(s)
- Level: Second
- Dimensions: 19 x 14
Kitchen
- Features: Built-in Features, Eat-in Kitchen, Kitchen Island, Walk-In Pantry
- Level: First
- Dimensions: 10 x 13
Living room
- Features: Ceiling Fan(s)
- Level: First
- Dimensions: 21 x 16
Office
- Features: Ceiling Fan(s)
- Level: First
- Dimensions: 12 x 12
Utility room
- Level: First
- Dimensions: 6 x 10
Cooling
- Central Air
Appliances
- Included: Dishwasher, Electric Cooktop, Electric Oven, Disposal, Gas Water Heater, Microwave
Features
- Kitchen Island, Pantry, Walk-In Closet(s)
- Flooring: Carpet, Luxury Vinyl Plank, Tile
- Has basement: No
- Number of fireplaces: 1
- Fireplace features: Family Room, Gas Starter, Wood Burning
Interior area
- Total interior livable area: 2,849 sqft
Property
Parking
- Total spaces: 2
- Parking features: Driveway
- Attached garage spaces: 2
- Has uncovered spaces: Yes
Features
- Levels: Two
- Stories: 2
- Pool features: None
- Fencing: Back Yard,Wood
Lot
- Size: 8,973 Square Feet
Details
- Parcel number: 55878
Construction
Type & style
- Home type: SingleFamily
- Architectural style: Traditional,Detached
- Property subtype: Single Family Residence
Materials
- Foundation: Slab
- Roof: Shingle
Condition
- Year built: 2002
Utilities & green energy
- Sewer: Public Sewer
- Water: Public
- Utilities for property: Cable Available, Natural Gas Available, Sewer Available, Separate Meters, Water Available
Community & HOA
Community
- Features: Curbs, Sidewalks
- Subdivision: Trails Of Chestnut Meadow Ph 1
HOA
- Has HOA: Yes
- Services included: All Facilities, Association Management
- HOA fee: $484 annually
- HOA name: FirstService Residential
- HOA phone: 214-871-9700
Location
- Region: Forney
Financial & listing details
- Tax assessed value: $371,543
- Annual tax amount: $7,789
- Date on market: 4/1/2025
- Cumulative days on market: 249 days
- Listing terms: Assumable,Cash,Conventional,FHA,VA Loan
- Exclusions: Washer, Dryer, Refrigerator, any and all personal belongings NOT considered a Fixture.
Price history
| Date | Event | Price |
|---|---|---|
| 7/10/2025 | Sold | -- |
Source: NTREIS #20889219 Report a problem | ||
| 6/26/2025 | Pending sale | $320,000$112/sqft |
Source: NTREIS #20889219 Report a problem | ||
| 6/15/2025 | Contingent | $320,000$112/sqft |
Source: NTREIS #20889219 Report a problem | ||
| 6/6/2025 | Price change | $320,000-1.2%$112/sqft |
Source: NTREIS #20889219 Report a problem | ||
| 6/2/2025 | Price change | $324,000-0.9%$114/sqft |
Source: NTREIS #20889219 Report a problem | ||
| 5/10/2025 | Price change | $327,000-0.9%$115/sqft |
Source: NTREIS #20889219 Report a problem | ||
| 5/4/2025 | Price change | $330,000-1.5%$116/sqft |
Source: NTREIS #20889219 Report a problem | ||
| 4/14/2025 | Price change | $335,000-1.5%$118/sqft |
Source: NTREIS #20889219 Report a problem | ||
| 4/1/2025 | Listed for sale | $340,000$119/sqft |
Source: NTREIS #20889219 Report a problem | ||
| 4/1/2025 | Listing removed | $340,000$119/sqft |
Source: NTREIS #20745017 Report a problem | ||
| 3/4/2025 | Price change | $340,000-2.9%$119/sqft |
Source: NTREIS #20745017 Report a problem | ||
| 2/18/2025 | Price change | $350,000-1.4%$123/sqft |
Source: NTREIS #20745017 Report a problem | ||
| 2/5/2025 | Price change | $354,900-1.4%$125/sqft |
Source: NTREIS #20745017 Report a problem | ||
| 1/15/2025 | Price change | $359,9000%$126/sqft |
Source: NTREIS #20745017 Report a problem | ||
| 10/7/2024 | Listed for sale | $360,000+35.9%$126/sqft |
Source: NTREIS #20745017 Report a problem | ||
| 8/11/2020 | Listing removed | $264,900$93/sqft |
Source: Coldwell Banker Apex Realtors #14312553 Report a problem | ||
| 7/24/2020 | Pending sale | $264,900$93/sqft |
Source: Coldwell Banker Apex Realtors #14312553 Report a problem | ||
| 3/28/2020 | Listed for sale | $264,900+89.5%$93/sqft |
Source: Coldwell Banker Apex, REALTORS #14312553 Report a problem | ||
| 4/19/2012 | Sold | -- |
Source: Agent Provided Report a problem | ||
| 2/7/2012 | Price change | $139,800-6.7%$49/sqft |
Source: Homepath #11670542 Report a problem | ||
| 1/5/2012 | Price change | $149,900-4.5%$53/sqft |
Source: Homepath #11670542 Report a problem | ||
| 12/2/2011 | Price change | $156,900-4%$55/sqft |
Source: RITER GROUP #11670542 Report a problem | ||
| 11/15/2011 | Price change | $163,400-5.8%$57/sqft |
Source: RITER GROUP #11670542 Report a problem | ||
| 10/11/2011 | Listed for sale | $173,400$61/sqft |
Source: RITER GROUP #11670542 Report a problem | ||
Public tax history
| Year | Property taxes | Tax assessment |
|---|---|---|
| 2025 | $6,088 -8.5% | $371,543 -1.4% |
| 2024 | $6,653 +14.9% | $376,792 +10% |
| 2023 | $5,792 -8.4% | $342,538 +10% |
| 2022 | $6,326 +1% | $311,398 +10% |
| 2021 | $6,265 +11.2% | $283,089 +10% |
| 2020 | $5,636 | $257,270 +1.4% |
| 2019 | -- | $253,596 +10% |
| 2018 | $5,103 | $230,542 +0.9% |
| 2017 | $5,103 +10.1% | $228,380 +14.8% |
| 2016 | $4,633 +9.3% | $198,920 +14.8% |
| 2015 | $4,238 | $173,210 +3.5% |
| 2014 | $4,238 | $167,390 +9.6% |
| 2013 | -- | $152,720 -0.9% |
| 2012 | -- | $154,130 -0.9% |
| 2011 | -- | $155,520 -5.5% |
| 2010 | -- | $164,530 +0.9% |
| 2009 | -- | $163,030 -0.9% |
| 2008 | -- | $164,470 -1.8% |
| 2007 | -- | $167,420 -3.4% |
| 2006 | -- | $173,380 +6.2% |
| 2005 | -- | $163,200 -12.1% |
| 2004 | -- | $185,700 +0% |
| 2003 | -- | $185,690 |
Find assessor info on the county website
Neighborhood: Chestnut Meadows
Nearby homes
- $267,3003 bd2 ba1.5k sqft226 Aspenwood Trl, Forney, TX 75126Off Market
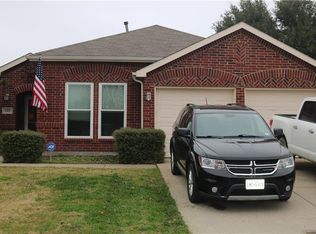
- $309,9004 bd3 ba3k sqft230 Aspenwood Trl, Forney, TX 75126Off Market

- $305,9004 bd2 ba2.1k sqft224 Aspenwood Trl, Forney, TX 75126Off Market

- $385,3005 bd3 ba3.2k sqft225 Pinewood Trl, Forney, TX 75126Off Market
- $321,5004 bd3 ba2.8k sqft227 Pinewood Trl, Forney, TX 75126Off Market
- $295,0003 bd2 ba2k sqft223 Pinewood Trl, Forney, TX 75126Off Market
- $307,300-- bd-- ba2.6k sqft300 Holly Leaf Trl, Forney, TX 75126Off Market
- $274,4003 bd2 ba1.7k sqft222 Aspenwood Trl, Forney, TX 75126Off Market
Nearby schools
GreatSchools rating
- 6/10Claybon Elementary SchoolGrades: PK-4Distance: 0.2 mi
- 8/10Warren Middle SchoolGrades: 7-8Distance: 0.7 mi
- 5/10Forney High SchoolGrades: 9-12Distance: 1 mi
Schools provided by the listing agent
- Elementary: Claybon
- Middle: Warren
- High: Forney
- District: Forney ISD
Source: NTREIS. This data may not be complete. We recommend contacting the local school district to confirm school assignments for this home.
Get a cash offer in 3 minutes
Find out how much your home could sell for in as little as 3 minutes with a no-obligation cash offer.
Estimated market value
$307,300
Get a cash offer in 3 minutes
Find out how much your home could sell for in as little as 3 minutes with a no-obligation cash offer.
Estimated market value
$307,300
- Texas
- Kaufman County
- Forney
- 75126
- Chestnut Meadows
- 228 Aspenwood Trl
