Looking to downsize or searching for the perfect starter home? This charming property could be exactly what you’ve been waiting for! Located in the beautiful Birchgrove Park, this cozy home offers convenient one-floor living in a peaceful setting. Step inside and feel instantly welcomed by the cathedral ceilings and bright open-concept layout. The beautiful kitchen features gleaming countertops and flows seamlessly into the dining and living areas — perfect for everyday living and entertaining. The living room leads into a spacious 4-season sunroom (currently without heat), offering endless possibilities. Use it as an additional living space, a relaxing gazebo-style retreat, or even an extra bedroom. The home also features one bedroom, one full bathroom, and a convenient laundry area. Outside, you’ll love the privacy and large lot, ideal for enjoying summer BBQs, evenings around the fire, and quality time with friends and family. AND is all furnished! This property truly combines comfort, charm, and a fantastic location!
For sale
C$124,900
224 Birchgrove Dr, Beresford, NB E8K 1G7
1beds
765sqft
SingleFamily
Built in ----
-- sqft lot
$-- Zestimate®
C$163/sqft
C$-- HOA
What's special
Convenient one-floor livingCathedral ceilingsBright open-concept layoutBeautiful kitchenGleaming countertopsAdditional living spaceRelaxing gazebo-style retreat
- 97 days |
- 10 |
- 0 |
Zillow last checked:
Listing updated:
Listed by:
NATASHA COMEAU, Salesperson,
Keller Williams Capital Realty Brokerage
Source: New Brunswick Real Estate Board,MLS®#: NB139530
Facts & features
Interior
Bedrooms & bathrooms
- Bedrooms: 1
- Bathrooms: 1
- Full bathrooms: 1
Bedroom
- Level: Main
Bathroom
- Level: Main
Other
- Level: Main
Living room
- Level: Main
Storage
- Level: Main
Sun room
- Level: Main
Heating
- Baseboard, Electric
Cooling
- Electric
Features
- Flooring: Ceramic Tile, Vinyl
- Basement: None
- Has fireplace: No
Interior area
- Total structure area: 765
- Total interior livable area: 765 sqft
- Finished area above ground: 765
Property
Parking
- Parking features: Gravel, No Garage
- Has uncovered spaces: Yes
Features
- Levels: One
Lot
- Features: Corner Site, Recreation Nearby, School(s) Nearby, Shopping Nearby, Unknown
Details
- Parcel number: PAN06912742
Construction
Type & style
- Home type: SingleFamily
Materials
- Vinyl Siding
- Foundation: Block
- Roof: Asphalt
Utilities & green energy
- Sewer: Municipal
- Water: Municipal
Community & HOA
Location
- Region: Beresford
Financial & listing details
- Price per square foot: C$163/sqft
- Annual tax amount: C$600
- Date on market: 5/14/2026
- Ownership: Leasehold
Price history
Price history is unavailable.
Public tax history
Tax history is unavailable.
Climate risks
Neighborhood: E8K
Nearby schools
GreatSchools rating
No schools nearby
We couldn't find any schools near this home.
- C$59,9002 bd1 ba684 sqft413 Birch, Beresford, NB E8K1E1For Sale

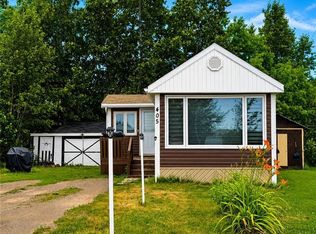
- C$79,0002 bd1 ba765 sqft405 Birch, Beresford, NB E8K1E1For Sale
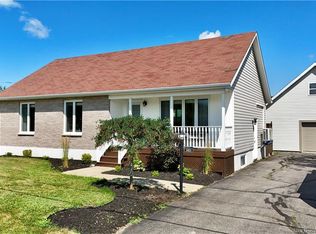
- C$--3 bd2 ba1.2k sqft101 Bayview St #9K-1C5-PR13499, Beresford, NB E8K1C5Off Market

- C$339,9004 bd2 ba2.1k sqft1031 Hache, Beresford, NB E8K1H9For Sale
- C$389,0004 bd2 ba1.1k sqft1017 Misho St, Beresford, NB E8K1H5For Sale
- C$399,9004 bd3 ba1.5k sqft1151 Bryar, Beresford, NB E8K1B2For Sale
- C$299,9004 bd2 ba2.5k sqft249 Jasmine, Beresford, NB E8K1M5For Sale
- C$349,9005 bd2 ba2.6k sqft261 Marie St, Beresford, NB E8K1P4For Sale
Similar homes
- C$115,0002 bd1 ba896 sqft190 Lakeside Ave, Bathurst, NB E2A 2S7For Sale
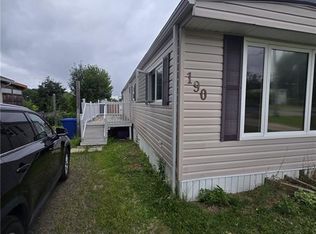 MLS ID #NB145255, Preeti Gonsalves, Salesperson, Royal LePage Parkwood Realty Brokerage. New Brunswick Real Estate Board
 - C$79,0002 bd1 ba765 sqft405 Birch, Beresford, NB E8K 1E1For SaleMLS ID #NB144527, NA YAN, Salesperson, Royal LePage Parkwood Realty Brokerage. New Brunswick Real Estate Board
- C$139,9001 bd1 ba858 sqft3110 Pabineau Falls Rd, Bathurst, NB E2A 6T4For Sale
 MLS ID #NB142403, POLLY WESENBERG, Salesperson, North Shore Advantage Realty Ltd. Brokerage. New Brunswick Real Estate Board
 - C$154,9002 bd1 ba1k sqft1585 Robertville, Beresford, NB E8K 2T5For Sale
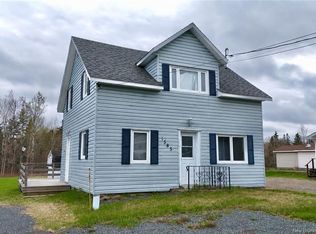 MLS ID #NB139697, Marshall Legacy, Salesperson, Royal LePage Parkwood Realty Brokerage. New Brunswick Real Estate Board
 - C$129,0003 bd2 ba1k sqft246 Dumaresq St, Bathurst, NB E2A 1H8For SaleMLS ID #NB132391, NA YAN, Salesperson, Royal LePage Parkwood Realty Brokerage. New Brunswick Real Estate Board
- C$105,0002 bd1 ba783 sqft1520 Saint Mary Ave, Bathurst, NB E2A 2E3For SaleMLS ID #NB129565, CINDY CHIASSON, Salesperson, Royal LePage Parkwood Realty Brokerage. New Brunswick Real Estate Board
- C$174,9002 bd1 ba964 sqft250 Raymond Ave, Bathurst, NB E2A 2V9For SaleMLS ID #NB142819, ERICA LYNN, Salesperson, Keller Williams Capital Realty Brokerage. New Brunswick Real Estate Board
- C$169,9001 bd2 ba900 sqft3752 Cape Rd, Bathurst, NB E2A 6B2For SaleMLS ID #NB139964, CHARLIE VIENNEAU, Salesperson, Keller Williams Capital Realty Brokerage. New Brunswick Real Estate Board
- C$69,000-- bd-- ba1.1k sqft295 Gray St, Bathurst, NB E2A 6T5For SaleMLS ID #NB129448, NA YAN, Salesperson, Royal LePage Parkwood Realty Brokerage. New Brunswick Real Estate Board
