Why pay someone else's mortgage when you can build your own equity? For an average mortgage payment of roughly $1,000 a month, 250 Raymond Avenue, Bathurst is your chance to own a beautiful, highly functional home that completely redefines affordable living. Perfectly tailored for a young couple, downsizers, or anyone craving a stylish, low-maintenance lifestyle, this turnkey property maximizes every single square foot. Stepping inside, you’ll immediately notice the high-end aesthetic and extremely practical floor plan. The main level offers the capacity for all-on-one-floor living if you choose, featuring the primary bedroom with laundry tucked away in the closet, a modern kitchen, a stylish bathroom, and a bright living room with a large window and a dining counter that connects it seamlessly to the kitchen. The kitchen, bathroom, and fresh flooring throughout the entire home were all completely remodeled in 2023, creating a clean, cohesive interior that feels incredibly fresh and inviting. The top floor is made up of a second large bedroom and a versatile loft landing area perfect for an office or play space, plus extensive storage built right into the eaves. This home is also highly energy efficient, featuring two ductless mini-split heat pumps installed in 2024 - complete with a 10-year warranty - and PVC windows throughout, keeping your NB Power bill remarkably low at roughly $200/month on equalized billing. Additionally, the roof is approximately 10 years old, almost all plumbing was newly replaced in 2024, and the electrical panel was updated within the last 5 years. Outside, the fully fenced backyard with fresh landscaping completed in 2025 allows for complete privacy while being tucked into a practical, central location right in town. You are just minutes from CCNB, Walmart, Kent, local schools, restaurants, and recreational trails. Don’t watch someone else build wealth with your hard-earned money. Schedule your viewing today!
For sale
C$174,900
250 Raymond Ave, Bathurst, NB E2A 2V9
2beds
964sqft
SingleFamily
Built in ----
4,660 Square Feet Lot
$-- Zestimate®
C$181/sqft
C$-- HOA
What's special
High-end aestheticExtremely practical floor planModern kitchenStylish bathroomSecond large bedroomPvc windows throughout
- 104 days
- 14
- 0
Zillow last checked:
Listing updated:
Listed by:
ERICA LYNN, Salesperson,
Keller Williams Capital Realty Brokerage
Source: New Brunswick Real Estate Board,MLS®#: NB142819
Facts & features
Interior
Bedrooms & bathrooms
- Bedrooms: 2
- Bathrooms: 1
- Full bathrooms: 1
Bedroom
- Level: Second
Other
- Level: Main
Other
- Level: Main
Other
- Level: Second
Kitchen
- Level: Main
Living room
- Level: Main
Heating
- Baseboard
Cooling
- Heat Pump - Ductless
Appliances
- Included: Water Heater
Features
- See Remarks
- Flooring: Laminate, Tile, Wood
- Basement: Crawl Space
- Has fireplace: No
Interior area
- Total structure area: 964
- Total interior livable area: 964 sqft
- Finished area above ground: 964
Property
Parking
- Parking features: Gravel, No Garage
- Has uncovered spaces: Yes
Accessibility
- Accessibility features: Single Storey Living
Lot
- Size: 4,660 Square Feet
- Features: Partially Landscaped, Under 0.5 Acres
Details
- Parcel number: 20024543
Construction
Type & style
- Home type: SingleFamily
Materials
- Vinyl Siding
- Foundation: Block
- Roof: Asphalt
Utilities & green energy
- Sewer: Municipal
- Water: Municipal
Community & HOA
Location
- Region: Bathurst
Financial & listing details
- Price per square foot: C$181/sqft
- Annual tax amount: C$2,626
- Date on market: 6/29/2026
- Ownership: Freehold
Price history
Price history is unavailable.
Public tax history
Tax history is unavailable.
Climate risks
Neighborhood: E2A
Nearby schools
GreatSchools rating
No schools nearby
We couldn't find any schools near this home.
Similar homes
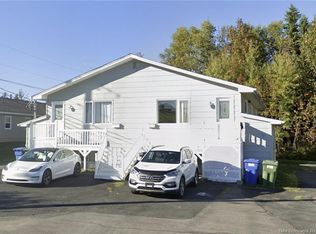
- C$170,0004 bd2 ba1.2k sqft560 Queen St, Bathurst, NB E2A 2J7For Sale
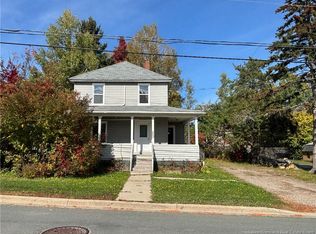 MLS ID #NB148925, CHRIS DRYSDALE, Agent Manager, North Shore Advantage Realty Ltd. Brokerage. New Brunswick Real Estate Board
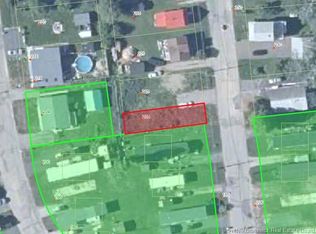
 - C$175,0004 bd1 ba1k sqft1186 Frenette St, Bathurst, NB E2A 1J6For Sale
 MLS ID #NB143058, THOMAS BOGI, Salesperson, Royal LePage Parkwood Realty Brokerage. New Brunswick Real Estate Board
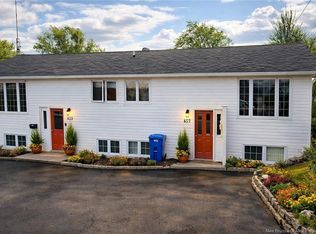
 - C$211,0003 bd2 ba1.3k sqft470 Riverside Dr, Bathurst, NB E2A 2M1For Sale
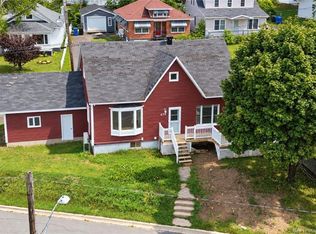 MLS ID #NB147424, STEPHANE COMEAU, Salesperson, Royal LePage Parkwood Realty Brokerage. New Brunswick Real Estate Board
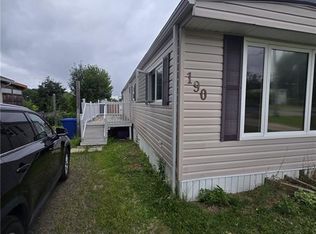
 - C$145,0004 bd2 ba1.2k sqft1510 Alexander Dr, Bathurst, NB E2A 3R2For Sale
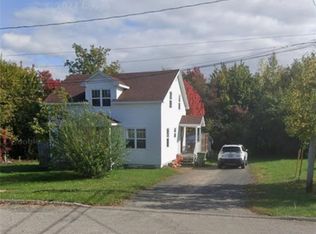 MLS ID #NB148872, Pierre Basque, Salesperson, EXIT Realty Associates Brokerage. New Brunswick Real Estate Board
