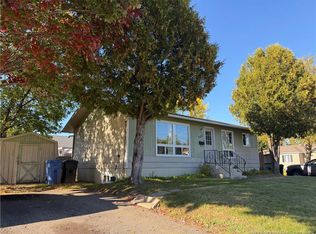
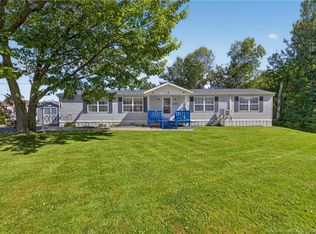
Welcome to 1510 Alexander Drive! Conveniently located close to the hospital, shopping, schools, and everyday amenities, this 4-bedroom home offers an excellent opportunity for first-time buyers, investors, or those looking to add value over time. The main level features a functional kitchen with ceramic flooring, a built-in island, and dishwasher. A full bathroom with convenient laundry is also located on this level, while a second full bathroom serves the upper bedroom area. The basement offers a spacious unfinished area with exterior access, providing plenty of room for storage, hobbies, or future development. Outside, enjoy a generous rear deck, ideal for relaxing or entertaining and the convenience of a storage shed and a good-sized backyard. The property is currently tenant-occupied with long-term tenants in place, making this a potential opportunity for investors seeking an income-producing property. Don’t miss out on this conveniently located property! Call or text today for more information.
For sale
C$145,000
1510 Alexander Dr, Bathurst, NB E2A 3R2
4beds
1,296sqft
SingleFamily
Built in ----
3,275 Square Feet Lot
$-- Zestimate®
C$112/sqft
C$-- HOA
What's special
Functional kitchenCeramic flooringBuilt-in islandStorage shedGood-sized backyard
- 10 days
- 48
- 0
Zillow last checked:
Listing updated:
Listed by:
Pierre Basque, Salesperson,
EXIT Realty Associates Brokerage
Source: New Brunswick Real Estate Board,MLS®#: NB148872
Facts & features
Interior
Bedrooms & bathrooms
- Bedrooms: 4
- Bathrooms: 2
- Full bathrooms: 2
Bedroom
- Level: Second
Bedroom
- Level: Second
Bedroom
- Level: Second
Other
- Level: Main
Other
- Level: Second
Other
- Level: Second
Dining room
- Level: Main
Kitchen
- Level: Main
Living room
- Level: Main
Heating
- Baseboard, Electric
Cooling
- Electric
Features
- Flooring: Ceramic Tile, Wood
- Basement: Unfinished
- Has fireplace: No
Interior area
- Total structure area: 1,296
- Total interior livable area: 1,296 sqft
- Finished area above ground: 1,296
Property
Parking
- Parking features: Gravel, No Garage
- Has uncovered spaces: Yes
Lot
- Size: 3,275 Square Feet
- Features: School(s) Nearby, Shopping Nearby, 0.5 -0.99 Acres
Details
- Parcel number: 20028569
Construction
Type & style
- Home type: SingleFamily
Materials
- Vinyl Siding
- Foundation: Concrete
- Roof: Asphalt
Utilities & green energy
- Sewer: Municipal
- Water: Municipal
Community & HOA
Location
- Region: Bathurst
Financial & listing details
- Price per square foot: C$112/sqft
- Annual tax amount: C$1,189
- Date on market: 10/1/2026
- Ownership: Freehold
Price history
Price history is unavailable.
Public tax history
Tax history is unavailable.
Climate risks
Neighborhood: E2A
Nearby schools
GreatSchools rating
No schools nearby
We couldn't find any schools near this home.

Similar homes
- C$170,0004 bd2 ba1.2k sqft560 Queen St, Bathurst, NB E2A 2J7For Sale
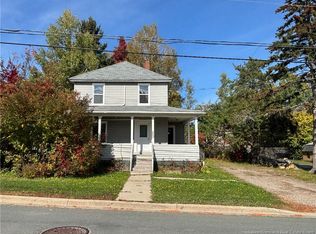 MLS ID #NB148925, CHRIS DRYSDALE, Agent Manager, North Shore Advantage Realty Ltd. Brokerage. New Brunswick Real Estate Board
 - C$145,0003 bd2 ba1.7k sqft810 Couture St, Bathurst, NB E2A 2E9For Sale
 MLS ID #NB147588, Roger Boudreau, Salesperson, Keller Williams Capital Realty Brokerage. New Brunswick Real Estate Board
 - C$175,0004 bd1 ba1k sqft1186 Frenette St, Bathurst, NB E2A 1J6For Sale
 MLS ID #NB143058, THOMAS BOGI, Salesperson, Royal LePage Parkwood Realty Brokerage. New Brunswick Real Estate Board
 - C$155,0002 bd2 ba1.1k sqft1125 Pine St, Beresford, NB E8K 1G4For Sale
 MLS ID #NB147382, Shanie Boudreau-Gauvin, Salesperson, EXIT Realty Associates Brokerage. New Brunswick Real Estate Board
