Perfectly situated on a spacious corner lot in a prime Bathurst location, this beautiful home offers comfort, functionality, and exceptional convenience. Located on St. Peter Avenue, the property allows for certain small home-based businesses such as a hairdresser, nail salon, skate sharpening, or similar services. The home is ideally positioned within 10 to 15 minutes of the Bathurst Airport, hospital, Bathurst City Centre, both major shopping malls, the scenic Youghall Public Beach, and the Bathurst Yacht Club—making this an outstanding location for both lifestyle and accessibility. Inside, the main floor features a bright open-concept kitchen and dining area, a spacious living room, a well-designed bathroom, and two bedrooms, including a large primary bedroom with a walk-in closet. A cozy sunroom provides the perfect space to relax and enjoy natural light throughout the year. The finished basement offers additional living space, including a large family room, two additional bedrooms (windows not egress), a bathroom, and a dedicated office—ideal for working from home or studying. Additional features include: Two heat pumps for year-round comfort Generator hookup for added peace of mind Large deck for outdoor enjoyment Detached double car garage, perfect for storage, hobbies, or parking This move-in-ready home is an excellent opportunity for those seeking space, flexibility, and a prime location in the heart of Bathurst.
For sale
C$349,900
1610 Saint Peter Ave, Bathurst, NB E2A 3B1
4beds
2,425sqft
Single Family Residence
Built in ----
1,146 Square Feet Lot
$-- Zestimate®
C$144/sqft
C$-- HOA
What's special
Corner lotOpen-concept kitchenLarge primary bedroomWalk-in closetCozy sunroomFinished basementLarge family room
- 392 days
- 17
- 5
Zillow last checked:
Listing updated:
Listed by:
Roger Boudreau, Salesperson 230014960,
Keller Williams Capital Realty Brokerage
Source: New Brunswick Real Estate Board,MLS®#: NB126084
Facts & features
Interior
Bedrooms & bathrooms
- Bedrooms: 4
- Bathrooms: 2
- Full bathrooms: 2
Bedroom
- Level: Main
Bathroom
- Level: Main
Other
- Level: Main
Other
- Level: Main
Other
- Level: Lower
Other
- Level: Lower
Other
- Level: Lower
Other
- Level: Lower
Family room
- Level: Lower
Living room
- Level: Main
Sun room
- Level: Main
Utility room
- Level: Lower
Walk in closet
- Level: Main
Heating
- Baseboard, Electric, Heat Pump
Cooling
- Electric, Heat Pump
Appliances
- Included: Range Hood, Water Heater
- Laundry: Main Level
Features
- Air Exchanger
- Flooring: Ceramic Tile, Laminate
- Basement: Finished
- Has fireplace: No
Interior area
- Total structure area: 2,425
- Total interior livable area: 2,425 sqft
- Finished area above ground: 1,305
Property
Parking
- Parking features: Asphalt, Paved, Garage
- Garage spaces: 22
- Has uncovered spaces: Yes
- Details: Garage Size(Detached 22'x27', Insulated, Heated)
Lot
- Size: 1,146 Square Feet
- Features: Landscaped, Churches, Corner Site, On Golf Course, Hospital, Marina, School(s) Nearby, Under 0.5 Acres
Details
- Parcel number: 20039202
- Other equipment: Generator
Construction
Type & style
- Home type: SingleFamily
- Property subtype: Single Family Residence
Materials
- Brick, Vinyl Siding
- Foundation: Concrete
- Roof: Asphalt
Utilities & green energy
- Sewer: Municipal
- Water: Municipal
Community & HOA
Location
- Region: Bathurst
Financial & listing details
- Price per square foot: C$144/sqft
- Annual tax amount: C$3,898
- Date on market: 9/5/2025
- Ownership: Freehold
Price history
Price history is unavailable.
Public tax history
Tax history is unavailable.
Climate risks
Neighborhood: E2A
Nearby schools
GreatSchools rating
No schools nearby
We couldn't find any schools near this home.

Similar homes
- C$325,0004 bd3 ba2.9k sqft141 Neil Dr, Bathurst, NB E2A 3E3For Sale
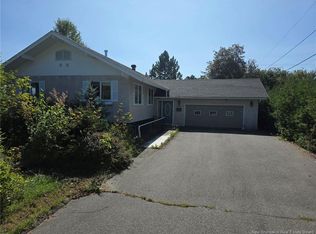 MLS ID #NB147763, Tracy Jacques, Salesperson, RE/MAX Professionals Brokerage. New Brunswick Real Estate Board
 - C$279,9003 bd2 ba1.4k sqft2166 Carron Dr, Bathurst, NB E2A 6A1For Sale
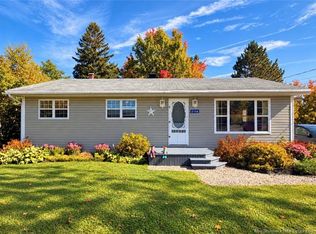 MLS ID #NB148537, Demy Arsenault Coombs, Salesperson, Royal LePage Parkwood Realty Brokerage. New Brunswick Real Estate Board
 - C$459,9004 bd2 ba2.3k sqft255 Lynch Ln, Bathurst, NB E2A 5A9For Sale
 MLS ID #NB143775, DERICK JACQUES, Salesperson, Keller Williams Capital Realty Brokerage. New Brunswick Real Estate Board
 - C$349,9004 bd3 ba2.1k sqft42 Jason Ave, Bathurst, NB E2A 4Y8For Sale
 MLS ID #NB145971, ERICA LYNN, Salesperson, Keller Williams Capital Realty Brokerage. New Brunswick Real Estate Board
