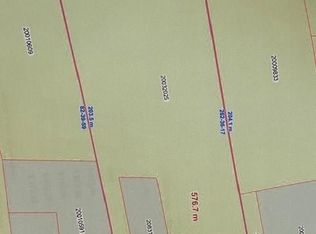
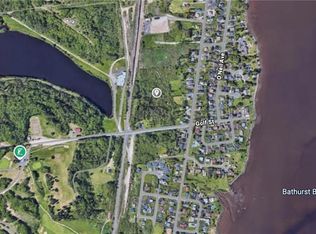
Great location. This 1.5-story home is located on Golf St just off of Oneil DR. Home features large living room with propane fireplace and has a small sunroom which allows one with nice views of Bathurst basin.. Main floor also has nice family room with patio doors leading to large composite decking deck. Kitchen, dining area, laundry also on main level. Second floor features three large bedrooms, 4 piece bath and large landing at top of stairs. Basement level has a one bedroom apartment which is not presently rented. Bedroom window to be verified for proper egress sizing. Back yard is fenced in with a small storage shed. Roofing on home has been changed to metal roofing in 2022. Nice quiet area
For sale
C$299,000
424 Golf St, Bathurst, NB E2A 2K5
4beds
2,200sqft
SingleFamily
Built in 1968
574 Square Feet Lot
$-- Zestimate®
C$136/sqft
C$-- HOA
What's special
Dining areaThree large bedroomsSmall storage shed
- 59 days
- 5
- 1
Zillow last checked:
Listing updated:
Listed by:
CHARLIE VIENNEAU, Salesperson,
Keller Williams Capital Realty Brokerage
Source: New Brunswick Real Estate Board,MLS®#: NB144205
Facts & features
Interior
Bedrooms & bathrooms
- Bedrooms: 4
- Bathrooms: 4
- Full bathrooms: 2
- 1/2 bathrooms: 2
Bedroom
- Level: Second
Bedroom
- Level: Second
Bedroom
- Level: Lower
Other
- Level: Second
Other
- Level: Second
Other
- Level: Lower
Dining room
- Level: Main
Kitchen
- Level: Main
Kitchen
- Level: Lower
Laundry
- Level: Main
Living room
- Level: Main
Living room
- Level: Lower
Office
- Level: Main
Office
- Level: Lower
Storage
- Level: Lower
Sun room
- Level: Main
Heating
- Baseboard, Electric, Fireplace-Gas, Forced Air
Cooling
- Central Air, Central Air Conditioning, Electric, Heat Pump - Ducted
Features
- Flooring: Carpet, Ceramic Tile, Laminate
- Basement: Finished
- Has fireplace: Yes
Interior area
- Total structure area: 2,200
- Total interior livable area: 2,200 sqft
- Finished area above ground: 1,450
Property
Parking
- Parking features: Asphalt, No Garage
- Has uncovered spaces: Yes
Lot
- Size: 574 Square Feet
- Features: Under 0.5 Acres
Details
- Parcel number: 20010260
- Other equipment: Fuel Tank(s)
Construction
Type & style
- Home type: SingleFamily
Materials
- Brick, Other
- Foundation: Concrete
- Roof: Metal
Condition
- Year built: 1968
Utilities & green energy
- Sewer: Municipal
- Water: Municipal
Community & HOA
Location
- Region: Bathurst
Financial & listing details
- Price per square foot: C$136/sqft
- Annual tax amount: C$3,887
- Date on market: 7/16/2026
- Ownership: Freehold
Price history
Price history is unavailable.
Public tax history
Tax history is unavailable.
Climate risks
Neighborhood: E2A
Nearby schools
GreatSchools rating
No schools nearby
We couldn't find any schools near this home.


Similar homes
- C$299,9003 bd2 ba2.5k sqft344 Saint Patrick St, Bathurst, NB E2A 1E3For Sale
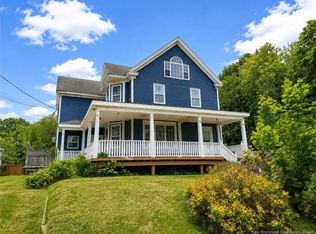 MLS ID #NB136584, Demy Arsenault Coombs, Salesperson, Royal LePage Parkwood Realty Brokerage. New Brunswick Real Estate Board
 - C$300,0004 bd2 ba3.2k sqft666 King Ave, Bathurst, NB E2A 1R1For Sale
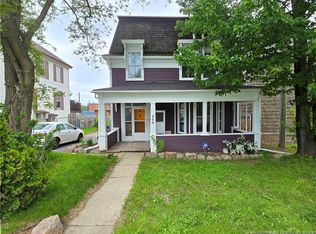 MLS ID #NB142766, DERICK JACQUES, Salesperson, Keller Williams Capital Realty Brokerage. New Brunswick Real Estate Board
 - C$274,9004 bd1 ba2k sqft207 Jacques, Beresford, NB E8K 1K8For Sale
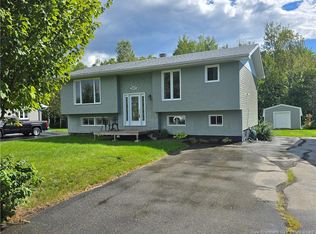 MLS ID #NB147690, DERICK JACQUES, Salesperson, Keller Williams Capital Realty Brokerage. New Brunswick Real Estate Board
 - C$259,9003 bd3 ba2.9k sqft775 Murray Ave, Bathurst, NB E2A 1V3For Sale
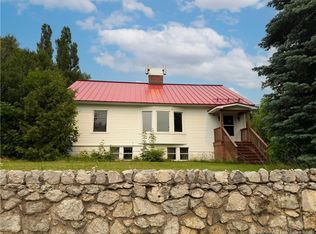 MLS ID #NB143260, Talisha Lachance, Salesperson, RE-CONNECT Realty Brokerage. New Brunswick Real Estate Board
