Welcome to this charming 3-bedroom brick home located in East Bathurst! Offering a blend of character and practical updates, this property is a great opportunity for families, first-time buyers, or anyone looking for a home close to everyday amenities. The main floor features beautiful hardwood floors, a spacious living room with an arched doorway leading to the front entrance, and a functional kitchen with plenty of counter space and an original farmhouse-style sink. The adjacent dining area provides a comfortable space for family meals and entertaining. The home also offers a full bathroom on the main floor, while all three bedrooms are located on the upper level. Over the years, several updates have been completed, including replacement of the window in the smaller bedroom, work on the living room window frame in October 2026, updated exterior doors, and various renovations throughout the home. The semi-finished basement features new flooring, additional living space, and a new second bathroom/laundry area. Outside, enjoy a fenced backyard and the convenience of a single-car garage. Additional features include PVC windows, electric baseboard heating. Conveniently located near schools, parks, shops, restaurants, and other local amenities, this home offers plenty of potential. Come discover all that this property has to offer!
For sale
C$244,900
680 Bridge St, Bathurst, NB E2A 1X1
3beds
2,280sqft
SingleFamily
Built in 1955
5,662 Square Feet Lot
$-- Zestimate®
C$107/sqft
C$-- HOA
What's special
Beautiful hardwood floorsOriginal farmhouse-style sinkAdjacent dining areaFenced backyardSingle-car garagePvc windowsElectric baseboard heating
- 3 days
- 12
- 0
Zillow last checked:
Listing updated:
Listed by:
NATASHA COMEAU, Salesperson,
Keller Williams Capital Realty Brokerage
Source: New Brunswick Real Estate Board,MLS®#: NB149986
Facts & features
Interior
Bedrooms & bathrooms
- Bedrooms: 3
- Bathrooms: 2
- Full bathrooms: 1
- 1/2 bathrooms: 1
Bedroom
- Level: Main
Bedroom
- Level: Main
Bedroom
- Level: Main
Bathroom
- Level: Main
Dining room
- Level: Main
Family room
- Level: Lower
Kitchen
- Level: Main
Living room
- Level: Main
Storage
- Level: Lower
Sun room
- Level: Main
Heating
- Air Exchanger, Baseboard, Electric
Cooling
- Air Exchanger, Electric
Features
- Flooring: Ceramic Tile, Vinyl
- Basement: Partially Finished
- Has fireplace: No
Interior area
- Total structure area: 2,280
- Total interior livable area: 2,280 sqft
- Finished area above ground: 1,280
Property
Parking
- Parking features: Gravel, Garage
- Has garage: Yes
- Has uncovered spaces: Yes
Features
- Levels: Two
- Fencing: Fenced,Fully Fenced
Lot
- Size: 5,662 Square Feet
- Features: Near Public Transit, Recreation Nearby, School(s) Nearby, Shopping Nearby, Under 0.5 Acres
Details
- Parcel number: 20015426
Construction
Type & style
- Home type: SingleFamily
- Architectural style: Bungalow
Materials
- Brick
- Foundation: Concrete
- Roof: Asphalt
Condition
- Year built: 1955
Utilities & green energy
- Sewer: Municipal
- Water: Copper, Municipal
Community & HOA
Location
- Region: Bathurst
Financial & listing details
- Price per square foot: C$107/sqft
- Annual tax amount: C$2,297
- Date on market: 10/20/2026
- Ownership: Freehold
Price history
Price history is unavailable.
Public tax history
Tax history is unavailable.
Climate risks
Neighborhood: E2A
Nearby schools
GreatSchools rating
No schools nearby
We couldn't find any schools near this home.
Similar homes
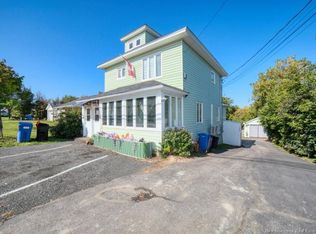
- C$299,9003 bd2 ba2.5k sqft344 Saint Patrick St, Bathurst, NB E2A 1E3For Sale
 MLS ID #NB136584, Demy Arsenault Coombs, Salesperson, Royal LePage Parkwood Realty Brokerage. New Brunswick Real Estate Board
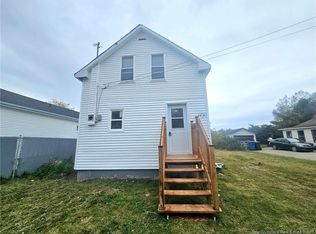
- C$299,9004 bd2 ba1.4k sqft1235 Centennial St, Bathurst, NB E2A 4A9For Sale
 MLS ID #NB149820, Demy Arsenault Coombs, Salesperson, Royal LePage Parkwood Realty Brokerage. New Brunswick Real Estate Board
- C$199,9004 bd2 ba1.8k sqft315 Saint John St, Bathurst, NB E2A 1E8For Sale
 MLS ID #NB140360, Marshall Legacy, Salesperson, Royal LePage Parkwood Realty Brokerage. New Brunswick Real Estate Board
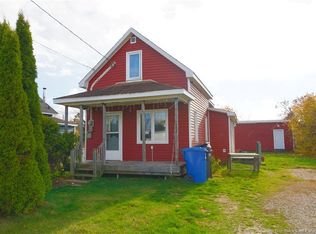
- C$229,9004 bd2 ba1.4k sqft565 Saint Simon St, Bathurst, NB E2A 3L7For Sale
 MLS ID #NB145485, NATASHA COMEAU, Salesperson, Keller Williams Capital Realty Brokerage. New Brunswick Real Estate Board
