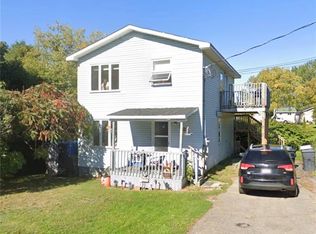
Looking for an investment property or the perfect home for a large family? This versatile up-and-down duplex offers endless possibilities! Step into the main-floor unit and you'll be welcomed by a bright, spacious kitchen. This level features two generously sized bedrooms, a large living room, and an additional room that can easily serve as a third bedroom, dining room, home office, or playroom—whatever best suits your needs. The basement also includes a spacious den, currently used as a laundry room, with the potential to be transformed into a cozy family room or recreation space. The lower-level apartment has its own private entrance, while also offering access through the shared laundry area. Inside, you'll find two comfortable bedrooms, a full bathroom, and a bright, inviting kitchen and living room. Thanks to the large windows throughout the living spaces, this apartment feels open and full of natural light—you'll hardly believe you're on the lower level! Whether you're looking to generate rental income, accommodate extended family, or live in one unit while renting the other, this property is full of potential.
For sale
C$229,900
565 Saint Simon St, Bathurst, NB E2A 3L7
4beds
1,486sqft
SingleFamily
Built in ----
5,662 Square Feet Lot
$-- Zestimate®
C$155/sqft
C$-- HOA
What's special
Bright spacious kitchenTwo generously sized bedroomsSpacious den
- 50 days
- 4
- 0
Zillow last checked:
Listing updated:
Listed by:
NATASHA COMEAU, Salesperson,
Keller Williams Capital Realty Brokerage
Source: New Brunswick Real Estate Board,MLS®#: NB145485
Facts & features
Interior
Bedrooms & bathrooms
- Bedrooms: 4
- Bathrooms: 2
- Full bathrooms: 2
Bedroom
- Level: Main
Bedroom
- Level: Main
Bedroom
- Level: Lower
Bedroom
- Level: Lower
Bathroom
- Level: Main
Bathroom
- Level: Lower
Other
- Level: Main
Other
- Level: Lower
Kitchen
- Level: Main
Laundry
- Level: Lower
Living room
- Level: Main
Living room
- Level: Lower
Heating
- Baseboard, Electric, Heat Pump
Cooling
- Electric, Heat Pump
Features
- Flooring: Ceramic Tile, Vinyl
- Basement: Finished,Walk-Out Access
- Has fireplace: No
Interior area
- Total structure area: 1,486
- Total interior livable area: 1,486 sqft
- Finished area above ground: 1,243
Property
Parking
- Total spaces: 2
- Parking features: Paved, Width - Double, No Garage
- Uncovered spaces: 2
Features
- Levels: Two
Lot
- Size: 5,662 Square Feet
- Features: Churches, Hospital, Near Public Transit, Recreation Nearby, School(s) Nearby, Shopping Nearby, Under 0.5 Acres
Details
- Parcel number: 20026407
Construction
Type & style
- Home type: SingleFamily
- Architectural style: Up&Down
Materials
- Vinyl Siding
- Foundation: Concrete
- Roof: Asphalt
Utilities & green energy
- Sewer: Municipal
- Water: Municipal
Community & HOA
Location
- Region: Bathurst
Financial & listing details
- Price per square foot: C$155/sqft
- Annual tax amount: C$2,155
- Date on market: 8/7/2026
- Ownership: Freehold
Price history
Price history is unavailable.
Public tax history
Tax history is unavailable.
Climate risks
Neighborhood: E2A
Nearby schools
GreatSchools rating
No schools nearby
We couldn't find any schools near this home.

Similar homes
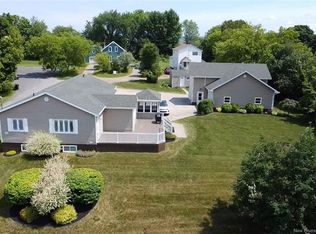
- C$264,9003 bd1 ba1.3k sqft1145 Veniot Ave, Bathurst, NB E2A 4C1For Sale
 MLS ID #NB147711, Demy Arsenault Coombs, Salesperson, Royal LePage Parkwood Realty Brokerage. New Brunswick Real Estate Board
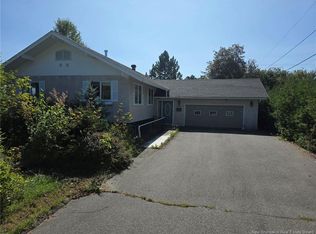
 - C$211,0003 bd2 ba1.3k sqft470 Riverside Dr, Bathurst, NB E2A 2M1For Sale
 MLS ID #NB147424, STEPHANE COMEAU, Salesperson, Royal LePage Parkwood Realty Brokerage. New Brunswick Real Estate Board
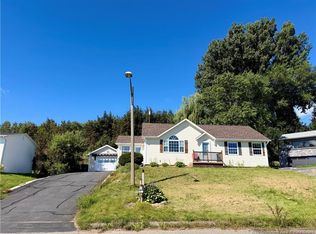
 - C$225,0004 bd3 ba1.2k sqft285 Church St, Bathurst, NB E2A 1J8For Sale
 MLS ID #NB134523, Armand (AJ) Dionne, Salesperson, EXIT Realty Associates Brokerage. New Brunswick Real Estate Board
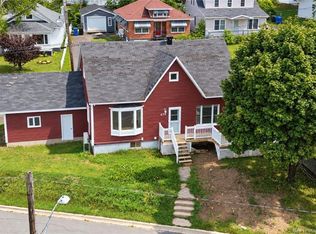
 - C$249,9002 bd2 ba1.6k sqft108 Kent Ldg, Beresford, NB E8K 1B6For Sale
 MLS ID #NB146822, EMMA WHITE, Salesperson, Royal LePage Parkwood Realty Brokerage. New Brunswick Real Estate Board
