Welcome to 255 Lynch Lane, Bathurst! This immaculate home has been meticulously maintained and offers exceptional space, comfort, and functionality. The main level features 3 spacious bedrooms, a full bathroom, laundry room, office, a bright kitchen, and two separate living rooms, providing plenty of space for the entire family. The fully finished basement includes a fourth bedroom, a second full bathroom, a large family/rec room, pantry, utility room, and an oversized storage room that could easily be converted into a fifth bedroom complete with a walk in closet. Enjoy year round comfort with in floor heating and a mini split heat pump. Outside, you'll love the large concrete driveway, beautifully landscaped yard, and wrap around composite deck with a gazebo, creating the perfect space for entertaining or relaxing. The impressive detached garage features an oversized door, making it ideal for an RV, larger vehicles, or a workshop. Conveniently located in Bathurst close to schools, shopping, restaurants, and all amenities, this move in ready property truly checks all the boxes. Book your private showing today!
For sale
C$459,900
255 Lynch Ln, Bathurst, NB E2A 5A9
4beds
2,361sqft
SingleFamily
Built in ----
3,030 Square Feet Lot
$-- Zestimate®
C$195/sqft
C$-- HOA
What's special
Laundry roomBright kitchenFully finished basementFourth bedroomUtility roomOversized storage roomWalk in closet
- 92 days
- 8
- 1
Zillow last checked:
Listing updated:
Listed by:
DERICK JACQUES, Salesperson 230047563,
Keller Williams Capital Realty Brokerage,
JACK AUBE, Salesperson 230047576,
Keller Williams Capital Realty
Source: New Brunswick Real Estate Board,MLS®#: NB143775
Facts & features
Interior
Bedrooms & bathrooms
- Bedrooms: 4
- Bathrooms: 2
- Full bathrooms: 2
Bedroom
- Level: Main
Bedroom
- Level: Main
Bedroom
- Level: Lower
Other
- Level: Main
Other
- Level: Main
Other
- Level: Main
Other
- Level: Main
Family room
- Level: Lower
Laundry
- Level: Main
Living room
- Level: Main
Living room
- Level: Main
Office
- Level: Lower
Storage
- Level: Lower
Utility room
- Level: Lower
Walk in closet
- Level: Main
Heating
- Air Exchanger, Baseboard, Electric, Hot Water, See Remarks Heating/Cooling
Cooling
- Air Exchanger, Electric, Heat Pump - Ductless, See Remarks Heating/Cooling
Appliances
- Laundry: Main Level
Features
- Air Exchanger, Central Vacuum
- Flooring: Ceramic Tile, Cushion/Tile/Lino, Heated
- Basement: Full,Finished
- Has fireplace: No
Interior area
- Total structure area: 2,361
- Total interior livable area: 2,361 sqft
- Finished area above ground: 1,422
Property
Parking
- Parking features: Concrete, Garage
- Has garage: Yes
- Has uncovered spaces: Yes
- Details: Garage Size(Double Detached)
Features
- Levels: Two
Lot
- Size: 3,030 Square Feet
- Features: Hospital, Marina, School(s) Nearby, 0.5 -0.99 Acres
Details
- Parcel number: 20781522
Construction
Type & style
- Home type: SingleFamily
- Architectural style: Bungalow
Materials
- Vinyl Siding
- Foundation: Concrete
- Roof: Asphalt
Utilities & green energy
- Sewer: Municipal
- Water: Municipal
Community & HOA
Location
- Region: Bathurst
Financial & listing details
- Price per square foot: C$195/sqft
- Annual tax amount: C$4,556
- Date on market: 7/10/2026
- Ownership: Freehold
Price history
Price history is unavailable.
Public tax history
Tax history is unavailable.
Climate risks
Neighborhood: E2A
Nearby schools
GreatSchools rating
No schools nearby
We couldn't find any schools near this home.

Similar homes
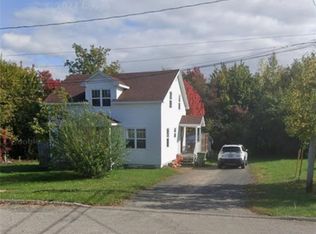
- C$349,9004 bd2 ba2.4k sqft1610 Saint Peter Ave, Bathurst, NB E2A 3B1For Sale
 MLS ID #NB126084, Roger Boudreau, Salesperson, Keller Williams Capital Realty Brokerage. New Brunswick Real Estate Board
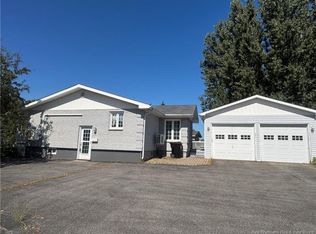
 - C$415,0004 bd2 ba3.5k sqft56 Jason Ave, Bathurst, NB E2A 4Y8For Sale
 MLS ID #NB148493, Tracy Jacques, Salesperson, RE/MAX Professionals Brokerage. New Brunswick Real Estate Board
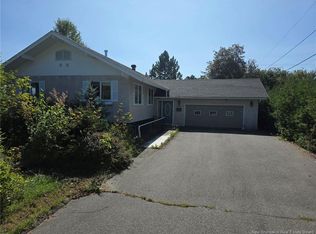
 - C$325,0004 bd3 ba2.9k sqft141 Neil Dr, Bathurst, NB E2A 3E3For Sale
 MLS ID #NB147763, Tracy Jacques, Salesperson, RE/MAX Professionals Brokerage. New Brunswick Real Estate Board
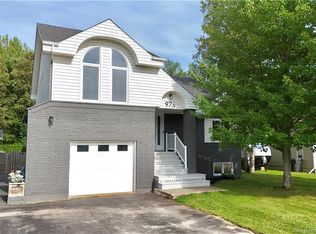
 - C$438,9004 bd2 ba2.2k sqft976 Huards, Beresford, NB E8K 1K4For Sale
 MLS ID #NB147172, Marshall Legacy, Salesperson, Royal LePage Parkwood Realty Brokerage. New Brunswick Real Estate Board
