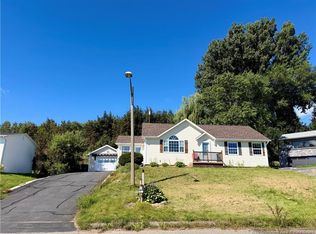
Welcome to this beautifully appointed 3-bedroom, 3-bathroom home offering picturesque views of the Baie des Chaleurs and an abundance of natural light throughout. Large windows enhance the bright, airy feel of the home while showcasing the surrounding scenery. All three bedrooms are conveniently located on the main floor, including a spacious primary bedroom with a private ensuite. Main-floor laundry adds to the home’s everyday functionality, while the attached garage provides added convenience and storage. Situated on a generously sized private lot, this property offers a wonderful sense of space and privacy while still allowing you to enjoy the beauty of the surrounding area. The walkout basement offers excellent potential for additional living space. With its separate access, it could be developed into a nanny or in-law suite, or potentially a one-bedroom apartment, making it ideal for extended family or those looking for added income potential. With its beautiful water views, natural light, practical main-floor layout, private lot, attached garage and versatile lower level, this home offers a wonderful combination of comfort, functionality and future potential.
For sale
C$325,000
141 Neil Dr, Bathurst, NB E2A 3E3
4beds
2,968sqft
SingleFamily
Built in ----
2,040 Square Feet Lot
$-- Zestimate®
C$110/sqft
C$-- HOA
What's special
Main-floor laundryGenerously sized private lot
- 1 day
- 10
- 0
Zillow last checked:
Listing updated:
Listed by:
Tracy Jacques, Salesperson,
RE/MAX Professionals Brokerage
Source: New Brunswick Real Estate Board,MLS®#: NB147763
Facts & features
Interior
Bedrooms & bathrooms
- Bedrooms: 4
- Bathrooms: 3
- Full bathrooms: 3
Bedroom
- Level: Main
Bedroom
- Level: Main
Other
- Level: Main
Other
- Level: Main
Other
- Level: Main
Other
- Level: Lower
Other
- Level: Lower
Dining room
- Level: Main
Kitchen
- Level: Main
Living room
- Level: Main
Other
- Level: Lower
Other
- Level: Lower
Rec room
- Level: Lower
Storage
- Level: Lower
Utility room
- Level: Lower
Utility room
- Level: Lower
Heating
- Baseboard, Electric, Heat Pump
Cooling
- Electric, Heat Pump
Appliances
- Laundry: Main Level
Features
- Ensuite
- Flooring: Carpet, Ceramic Tile, Laminate
- Basement: Full
- Has fireplace: No
Interior area
- Total structure area: 2,968
- Total interior livable area: 2,968 sqft
- Finished area above ground: 1,590
Video & virtual tour
Property
Parking
- Parking features: Paved, Width - Double, Garage
- Garage spaces: 22
- Uncovered spaces: 2
- Details: Garage Size(22 X 20)
Features
- Levels: One
- Has view: Yes
- View description: Water
- Has water view: Yes
- Water view: Water
- Waterfront features: Ocean
- Body of water: Baie Des Chaleurs
Lot
- Size: 2,040 Square Feet
- Features: Cleared-Part, 0.5 -0.99 Acres
Details
- Parcel number: 20911665
Construction
Type & style
- Home type: SingleFamily
- Architectural style: Bungalow
Materials
- Stucco
- Foundation: Concrete
- Roof: Asphalt
Utilities & green energy
- Sewer: Municipal
- Water: Municipal
Community & HOA
Location
- Region: Bathurst
Financial & listing details
- Price per square foot: C$110/sqft
- Annual tax amount: C$4,800
- Date on market: 9/14/2026
- Ownership: Freehold
Price history
Price history is unavailable.
Public tax history
Tax history is unavailable.
Climate risks
Neighborhood: E2A
Nearby schools
GreatSchools rating
No schools nearby
We couldn't find any schools near this home.

Similar homes
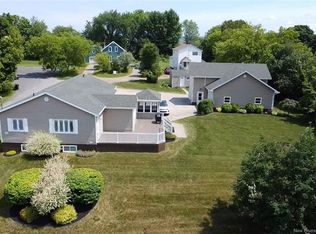
- C$349,9004 bd2 ba2.4k sqft1610 Saint Peter Ave, Bathurst, NB E2A 3B1For Sale
 MLS ID #NB126084, Roger Boudreau, Salesperson, Keller Williams Capital Realty Brokerage. New Brunswick Real Estate Board
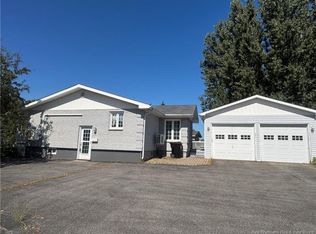
 - C$349,9004 bd3 ba2.1k sqft42 Jason Ave, Bathurst, NB E2A 4Y8For Sale
 MLS ID #NB145971, ERICA LYNN, Salesperson, Keller Williams Capital Realty Brokerage. New Brunswick Real Estate Board
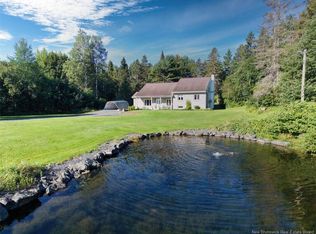
 - C$289,9003 bd1 ba1.6k sqft1171 Victoria Ave, Bathurst, NB E2A 4G2For Sale
 MLS ID #NB146037, Marshall Legacy, Salesperson, Royal LePage Parkwood Realty Brokerage. New Brunswick Real Estate Board
 - C$299,9003 bd2 ba2.5k sqft344 Saint Patrick St, Bathurst, NB E2A 1E3For Sale
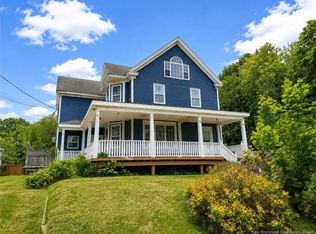 MLS ID #NB136584, Demy Arsenault Coombs, Salesperson, Royal LePage Parkwood Realty Brokerage. New Brunswick Real Estate Board
