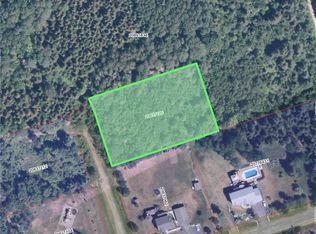
Just minutes from Bathurst, this inviting property sits on a beautiful 0.70-acre corner lot, offering space, comfort, and a convenient location. The home features a bright, open-concept living, dining, and kitchen area, perfect for everyday living and entertaining. Hardwood floors add warmth to the living room, hallway, and staircase, while the updated kitchen boasts a fresh look with new paint and backsplash. The main floor offers 3 bedrooms and a full bathroom, recently refreshed, plus a convenient laundry area. Step outside through the replaced patio door to enjoy the covered patio, or head down the newly added deck stairs for easy access to the backyard. The lower level features a spacious family room with French doors leading to an additional bedroom and an unfinished area offering abundant storage. Recent improvements include two new heat pumps, updated lighting throughout the main floor, roof vent repairs, and an underground drainage outlet for the sump pump. With a generous lot, functional layout, and numerous updates, this property offers an excellent opportunity for families, first-time buyers, or anyone looking for room to grow in a desirable location. **Come discover the possibilities and make this North Tetagouche home your own!**
For sale
C$284,900
360 Petrie Ave, Bathurst, NB E2A 4Y9
4beds
1,919sqft
SingleFamily
Built in 1990
2,858 Square Feet Lot
$-- Zestimate®
C$148/sqft
C$-- HOA
What's special
Hardwood floorsUpdated kitchenCovered patioNewly added deck stairsSpacious family roomFrench doorsAdditional bedroom
- 13 days
- 19
- 0
Zillow last checked:
Listing updated:
Listed by:
JACQUELINE CHAMBERLAIN, Salesperson 220026141,
Keller Williams Capital Realty Brokerage
Source: New Brunswick Real Estate Board,MLS®#: NB150039
Facts & features
Interior
Bedrooms & bathrooms
- Bedrooms: 4
- Bathrooms: 1
- Full bathrooms: 1
Bedroom
- Level: Main
Bedroom
- Level: Main
Bedroom
- Level: Lower
Bathroom
- Level: Main
Other
- Level: Main
Dining room
- Level: Main
Family room
- Level: Lower
Kitchen
- Level: Main
Living room
- Level: Main
Storage
- Level: Lower
Heating
- Baseboard, Electric
Cooling
- Electric, Heat Pump - Ductless
Appliances
- Included: Water Heater
Features
- Flooring: Concrete, Laminate, Wood
- Basement: Partially Finished
- Has fireplace: No
Interior area
- Total structure area: 1,919
- Total interior livable area: 1,919 sqft
- Finished area above ground: 982
Property
Parking
- Parking features: Gravel, No Garage
- Has uncovered spaces: Yes
Features
- Levels: Two
Lot
- Size: 2,858 Square Feet
- Features: Corner Lot, Landscaped, 0.5 -0.99 Acres
Details
- Parcel number: 20331229
Construction
Type & style
- Home type: SingleFamily
- Architectural style: Split Level
Materials
- Vinyl Siding
- Foundation: Concrete
- Roof: Asphalt
Condition
- Year built: 1990
Utilities & green energy
- Sewer: Septic Tank
- Water: Well
Community & HOA
Location
- Region: Bathurst
Financial & listing details
- Price per square foot: C$148/sqft
- Annual tax amount: C$3,141
- Date on market: 10/22/2026
- Exclusions: Downstairs Fridge And Freezer
- Ownership: Freehold
Price history
Price history is unavailable.
Public tax history
Tax history is unavailable.
Climate risks
Neighborhood: E2A
Nearby schools
GreatSchools rating
No schools nearby
We couldn't find any schools near this home.


Similar homes
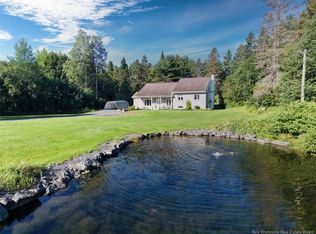
- C$349,9004 bd3 ba2.1k sqft42 Jason Ave, Bathurst, NB E2A 4Y8For Sale
 MLS ID #NB145971, ERICA LYNN, Salesperson, Keller Williams Capital Realty Brokerage. New Brunswick Real Estate Board
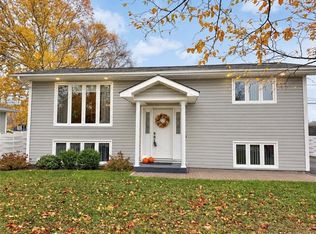
- C$299,9004 bd2 ba1.4k sqft1235 Centennial St, Bathurst, NB E2A 4A9For Sale
 MLS ID #NB149820, Demy Arsenault Coombs, Salesperson, Royal LePage Parkwood Realty Brokerage. New Brunswick Real Estate Board
- C$314,9004 bd2 ba2k sqft1140 Centennial St, Bathurst, NB E2A 4A8For Sale
 MLS ID #NB149693, ERICA LYNN, Salesperson, Keller Williams Capital Realty Brokerage. New Brunswick Real Estate Board
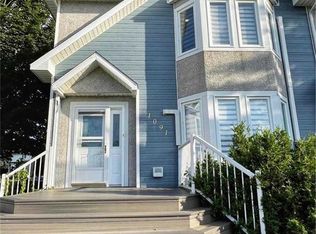
- C$289,9003 bd3 ba2.1k sqft1091 Westbrook Ct, Bathurst, NB E2A 4X1For Sale
 MLS ID #NB150011, Eric Normandeau, Salesperson, PG Direct Realty Ltd. Brokerage. New Brunswick Real Estate Board
