Enjoy the ease and convenience of single-level living in this beautifully renovated home, complete with an attached garage and situated on over half an acre, giving you the privacy and space you’ve been looking for. The home has been thoughtfully renovated with a functional layout designed for comfortable everyday living. The spacious primary suite is a true highlight, featuring a walk-in closet, 3-piece ensuite and an additional bonus room, the perfect space for a nursery, home office, dressing room or simply your own private retreat. A convenient laundry/mudroom adds to the functionality of the home, while plenty of storage throughout ensures everything has its place. The crawl space has also been spray-foamed for added efficiency. Perfectly located just outside of Bathurst, you can enjoy the peace and privacy of a country setting while still being only minutes from the city and its amenities. If you’ve been searching for a move-in-ready home offering one-level living, privacy and a great location, this one deserves a look! Property taxes are currently based on non-owner occupancy.
For sale
C$279,900
449 Madran, Beresford, NB E8J 2M7
3beds
1,550sqft
SingleFamily
Built in 1984
2,288 Square Feet Lot
$-- Zestimate®
C$181/sqft
C$-- HOA
What's special
Single-level livingBeautifully renovated homeAttached garageSpacious primary suiteWalk-in closetAdditional bonus roomPlenty of storage throughout
- 12 hours
- 7
- 0
Zillow last checked:
Listing updated:
Listed by:
Tracy Jacques, Salesperson,
RE/MAX Professionals Brokerage,
Justin Jacques, Salesperson,
RE/MAX Professionals
Source: New Brunswick Real Estate Board,MLS®#: NB149041
Facts & features
Interior
Bedrooms & bathrooms
- Bedrooms: 3
- Bathrooms: 2
- Full bathrooms: 2
Bedroom
- Level: Main
Bedroom
- Level: Main
Other
- Level: Main
Other
- Level: Main
Other
- Level: Main
Bonus room
- Level: Main
Kitchen
- Level: Main
Living room
- Level: Main
Mud room
- Level: Main
Heating
- Air Exchanger, Baseboard, Electric
Cooling
- Air Exchanger, Electric
Features
- Air Exchanger, Ensuite, Single-Level Living
- Flooring: Laminate
- Basement: Crawl Space
- Has fireplace: No
Interior area
- Total structure area: 1,550
- Total interior livable area: 1,550 sqft
- Finished area above ground: 1,550
Video & virtual tour
Property
Parking
- Parking features: Gravel, Garage
- Has garage: Yes
- Has uncovered spaces: Yes
Accessibility
- Accessibility features: Single Storey Living
Features
- Levels: One
Lot
- Size: 2,288 Square Feet
- Features: 0.5 -0.99 Acres
Details
- Parcel number: 20752663
Construction
Type & style
- Home type: SingleFamily
- Architectural style: Bungalow
Materials
- Vinyl Siding
- Foundation: Concrete
- Roof: Asphalt
Condition
- Year built: 1984
Utilities & green energy
- Sewer: Septic Tank
- Water: Drilled
Community & HOA
Location
- Region: Beresford
Financial & listing details
- Price per square foot: C$181/sqft
- Annual tax amount: C$1,305
- Date on market: 10/5/2026
- Ownership: Freehold
Price history
Price history is unavailable.
Public tax history
Tax history is unavailable.
Climate risks
Neighborhood: E8J
Nearby schools
GreatSchools rating
No schools nearby
We couldn't find any schools near this home.
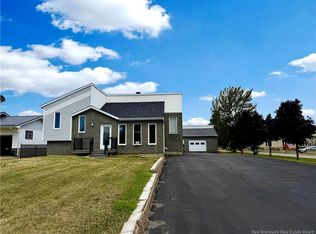
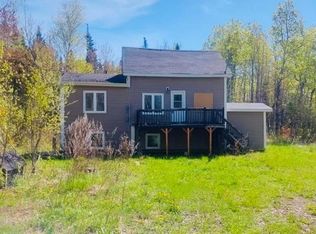
Similar homes
- C$279,9003 bd2 ba1.4k sqft2166 Carron Dr, Bathurst, NB E2A 6A1For Sale
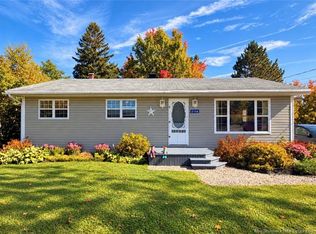 MLS ID #NB148537, Demy Arsenault Coombs, Salesperson, Royal LePage Parkwood Realty Brokerage. New Brunswick Real Estate Board
 - C$255,0003 bd1 ba1.6k sqft627 Principale, Pointe Verte, NB E8J 2P7For Sale
 MLS ID #NB144668, DERICK JACQUES, Salesperson, Keller Williams Capital Realty Brokerage. New Brunswick Real Estate Board
 - C$245,0003 bd1 ba2k sqft214 Maurice Cres, Beresford, NB E8K 1L4For Sale
 MLS ID #NB148711, Talisha Lachance, Salesperson, RE-CONNECT Realty Brokerage. New Brunswick Real Estate Board
 - C$274,9004 bd1 ba2k sqft207 Jacques, Beresford, NB E8K 1K8For Sale
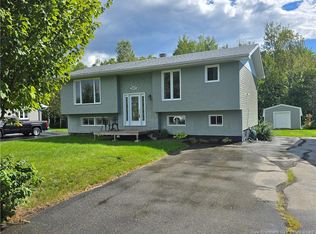 MLS ID #NB147690, DERICK JACQUES, Salesperson, Keller Williams Capital Realty Brokerage. New Brunswick Real Estate Board
