Welcome to this beautiful property in North Tetagouche, tucked away from the road and surrounded by mature trees. The large front yard and picturesque pond give the property undeniable curb appeal while creating a peaceful and private setting just a convenient drive from Bathurst. Inside, the living room features vaulted ceilings and plenty of natural light, while a separate entrance leads into a large and practical mudroom. The roomy kitchen offers plenty of cabinetry and counter space along with a large centre island that's perfect for meal prep or gathering with family and friends. A few steps up you'll find the primary bedroom with its own ensuite, along with two additional bedrooms. Downstairs offers even more living space with a huge rec room, a combined bathroom and laundry room, and an additional room that could be used as a fourth bedroom, home office, or hobby space. Outside, there's plenty of room to enjoy the property, and a concrete slab has already been poured for a future garage. With its flexible layout, private setting, and beautiful yard, this is a property you'll want to see in person.
For sale
C$349,900
42 Jason Ave, Bathurst, NB E2A 4Y8
4beds
2,146sqft
SingleFamily
Built in 1992
1.23 Acres Lot
$-- Zestimate®
C$163/sqft
C$-- HOA
What's special
Surrounded by mature treesLarge front yardPicturesque pondUndeniable curb appealPeaceful and private settingPlenty of natural lightLarge and practical mudroom
- 15 days
- 55
- 4
Zillow last checked:
Listing updated:
Listed by:
ERICA LYNN, Salesperson,
Keller Williams Capital Realty Brokerage
Source: New Brunswick Real Estate Board,MLS®#: NB145971
Facts & features
Interior
Bedrooms & bathrooms
- Bedrooms: 4
- Bathrooms: 3
- Full bathrooms: 2
- 1/2 bathrooms: 1
Bedroom
- Level: Second
Bedroom
- Level: Second
Bedroom
- Level: Second
Bedroom
- Level: Lower
Other
- Level: Main
Other
- Level: Second
Other
- Level: Lower
Other
- Level: Main
Foyer
- Level: Main
Kitchen
- Level: Main
Living room
- Level: Main
Rec room
- Level: Lower
Storage
- Level: Lower
Heating
- Baseboard, Electric, Heat Pump
Cooling
- Electric, Heat Pump
Features
- Ensuite
- Flooring: Laminate, Tile, Wood
- Basement: Finished,Partial/Combo
- Has fireplace: No
Interior area
- Total structure area: 2,146
- Total interior livable area: 2,146 sqft
- Finished area above ground: 1,542
Video & virtual tour
Property
Parking
- Parking features: Gravel, No Garage
- Has uncovered spaces: Yes
- Details: Garage Size(Floor Pad Already In Place And Ready For Garage.)
Features
- Levels: Two
Lot
- Size: 1.23 Acres
- Features: 1.0 -2.99 Acres
Details
- Parcel number: 20080198
- Other equipment: Radon Mitig Installed
Construction
Type & style
- Home type: SingleFamily
- Architectural style: Side Split
Materials
- Stone, Vinyl Siding
- Foundation: Concrete
- Roof: Asphalt
Condition
- Year built: 1992
Utilities & green energy
- Sewer: Septic Tank
- Water: Drilled, Well
Community & HOA
Location
- Region: Bathurst
Financial & listing details
- Price per square foot: C$163/sqft
- Annual tax amount: C$4,494
- Date on market: 8/31/2026
- Ownership: Freehold
Price history
Price history is unavailable.
Public tax history
Tax history is unavailable.
Climate risks
Neighborhood: E2A
Nearby schools
GreatSchools rating
No schools nearby
We couldn't find any schools near this home.


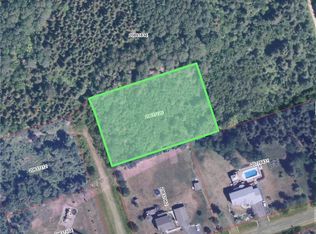

Similar homes
- C$329,9003 bd2 ba1.6k sqft2250 Sormany, Beresford, NB E8K 2Z1For Sale
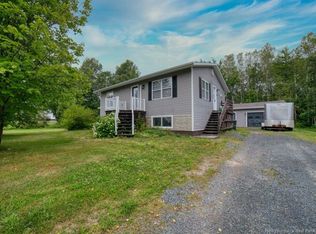 MLS ID #NB145313, ERICA LYNN, Salesperson, Keller Williams Capital Realty Brokerage. New Brunswick Real Estate Board
 - C$374,9004 bd3 ba1.5k sqft1151 Bryar, Beresford, NB E8K 1B2For Sale
 MLS ID #NB143644, ERICA LYNN, Salesperson, Keller Williams Capital Realty Brokerage. New Brunswick Real Estate Board
 - C$399,9004 bd2 ba2.1k sqft650 West Dr, Bathurst, NB E2A 6L8For Sale
 MLS ID #NB145931, STEPHANE COMEAU, Salesperson, Royal LePage Parkwood Realty Brokerage. New Brunswick Real Estate Board
 - C$349,9004 bd2 ba2.4k sqft1610 Saint Peter Ave, Bathurst, NB E2A 3B1For Sale
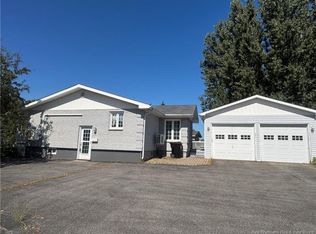 MLS ID #NB126084, Roger Boudreau, Salesperson, Keller Williams Capital Realty Brokerage. New Brunswick Real Estate Board
