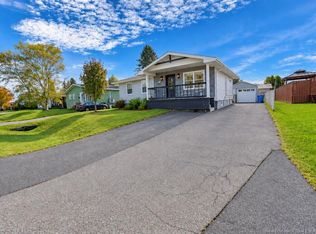
Waterfront property with amazing views of Bathurst Basin and downtown Bathurst. Centrally located and within walking distance of downtown Bathurst and Superior Middle School. Home features three bedrooms on the main floor, with the primary having a three-piece ensuite. Open kitchen and dining area. Large living room with big windows that offer spectacular views of sunrises and sunsets. The basement has two more bedrooms, a family room, and a sitting area. Three-piece bathroom with a large therapeutic spa tub that helps with the aches and pains. Roof was redone approximately 5 years ago; some new laminate flooring installed; new vanities in bathrooms. Family room has a walkout to the backyard. Gorgeous location. Getting harder to find waterfront properties; call your REALTOR® to book a viewing!!
For sale
C$389,000
1015 Winton Cres, Bathurst, NB E2A 4G6
5beds
2,400sqft
SingleFamily
Built in 1976
958 Square Feet Lot
$-- Zestimate®
C$162/sqft
C$-- HOA
What's special
- 4 days
- 6
- 0
Zillow last checked:
Listing updated:
Listed by:
CHARLIE VIENNEAU, Salesperson,
Keller Williams Capital Realty Brokerage
Source: New Brunswick Real Estate Board,MLS®#: NB149127
Facts & features
Interior
Bedrooms & bathrooms
- Bedrooms: 5
- Bathrooms: 3
- Full bathrooms: 2
- 1/2 bathrooms: 1
Bedroom
- Level: Main
Bedroom
- Level: Main
Bedroom
- Level: Lower
Bedroom
- Level: Lower
Other
- Level: Main
Other
- Level: Main
Other
- Level: Main
Other
- Level: Main
Other
- Level: Lower
Family room
- Level: Lower
Laundry
- Level: Lower
Living room
- Level: Main
Heating
- Baseboard, Electric
Cooling
- Electric, Heat Pump - Ductless
Features
- Flooring: Laminate
- Basement: Finished
- Has fireplace: No
Interior area
- Total structure area: 2,400
- Total interior livable area: 2,400 sqft
- Finished area above ground: 1,280
Property
Parking
- Total spaces: 1
- Parking features: Paved, Width - Single, No Garage
- Uncovered spaces: 1
Features
- Levels: One
- Has view: Yes
- View description: City
- Waterfront features: Waterfront
- Body of water: Bathurst Basin
Lot
- Size: 958 Square Feet
- Features: Cleared, Landscaped, Under 0.5 Acres
Details
- Parcel number: 20032561
Construction
Type & style
- Home type: SingleFamily
- Architectural style: Bungalow
Materials
- Vinyl Siding
- Foundation: Concrete
- Roof: Membrane
Condition
- Year built: 1976
Utilities & green energy
- Sewer: Municipal
- Water: Municipal
Community & HOA
Location
- Region: Bathurst
Financial & listing details
- Price per square foot: C$162/sqft
- Annual tax amount: C$4,127
- Date on market: 10/5/2026
- Ownership: Freehold
Price history
Price history is unavailable.
Public tax history
Tax history is unavailable.
Climate risks
Neighborhood: E2A
Nearby schools
GreatSchools rating
No schools nearby
We couldn't find any schools near this home.

Similar homes
- C$389,9004 bd2 ba2.1k sqft650 West Dr, Bathurst, NB E2A 6L8For Sale
 MLS ID #NB145931, STEPHANE COMEAU, Salesperson, Royal LePage Parkwood Realty Brokerage. New Brunswick Real Estate Board
 - C$299,0004 bd4 ba2.2k sqft424 Golf St, Bathurst, NB E2A 2K5For Sale
 MLS ID #NB144205, CHARLIE VIENNEAU, Salesperson, Keller Williams Capital Realty Brokerage. New Brunswick Real Estate Board
 - C$349,0004 bd2 ba1.7k sqft1285 Saint Peter Ave, Bathurst, NB E2A 3A4For Sale
 MLS ID #NB148917, CHARLIE VIENNEAU, Salesperson, Keller Williams Capital Realty Brokerage. New Brunswick Real Estate Board
 - C$324,9004 bd2 ba1.5k sqft1073 Rockland Dr, Bathurst, NB E2A 3T8For Sale
 MLS ID #NB149089, ERICA LYNN, Salesperson, Keller Williams Capital Realty Brokerage. New Brunswick Real Estate Board
