Welcome to this 4-bedroom home in Bathurst, offering an impressive amount of living space and bedroom potential at an affordable price point. With the possibility of easily creating additional bedrooms, this property is a great option for buyers who need more room without stretching their budget. The main floor features three bedrooms, a full bathroom, and a roomy living room with plenty of space for the family to gather. Downstairs adds even more usable living space with a rec room, a fourth bedroom, and an additional room currently used as an office that could easily become a fifth bedroom, home office, or hobby space. A second full bathroom on the lower level is an added convenience. The large utility room houses the laundry while still leaving plenty of room for storage. This home offers a lot of space for the price and plenty of flexibility for a growing family or anyone looking for an affordable home with room to make it their own or even transform it into a duplex.
For sale
C$209,900
838 Helen St, Bathurst, NB E2A 2E7
4beds
1,776sqft
SingleFamily
Built in ----
6,969 Square Feet Lot
$-- Zestimate®
C$118/sqft
C$-- HOA
What's special
Fourth bedroom
- 15 days
- 10
- 0
Zillow last checked:
Listing updated:
Listed by:
ERICA LYNN, Salesperson,
Keller Williams Capital Realty Brokerage
Source: New Brunswick Real Estate Board,MLS®#: NB146846
Facts & features
Interior
Bedrooms & bathrooms
- Bedrooms: 4
- Bathrooms: 2
- Full bathrooms: 2
Bedroom
- Level: Main
Bedroom
- Level: Main
Other
- Level: Main
Other
- Level: Main
Other
- Level: Main
Other
- Level: Lower
Other
- Level: Lower
Other
- Level: Lower
Laundry
- Level: Lower
Living room
- Level: Main
Rec room
- Level: Lower
Utility room
- Level: Lower
Heating
- Baseboard, Electric, Heat Pump
Cooling
- Electric, Heat Pump
Features
- Flooring: Laminate
- Basement: Full,Partially Finished
- Has fireplace: No
Interior area
- Total structure area: 1,776
- Total interior livable area: 1,776 sqft
- Finished area above ground: 960
Property
Parking
- Parking features: Gravel, No Garage
- Has uncovered spaces: Yes
Features
- Levels: Two
Lot
- Size: 6,969 Square Feet
- Features: Under 0.5 Acres
Details
- Parcel number: 20037263
Construction
Type & style
- Home type: SingleFamily
- Architectural style: Split Level
Materials
- Vinyl Siding
- Foundation: Concrete
- Roof: Asphalt
Utilities & green energy
- Sewer: Municipal
- Water: Municipal
Community & HOA
Location
- Region: Bathurst
Financial & listing details
- Price per square foot: C$118/sqft
- Annual tax amount: C$2,136
- Date on market: 8/31/2026
- Exclusions: All Appliances Belong To Tenants
- Ownership: Freehold
Price history
Price history is unavailable.
Public tax history
Tax history is unavailable.
Climate risks
Neighborhood: E2A
Nearby schools
GreatSchools rating
No schools nearby
We couldn't find any schools near this home.
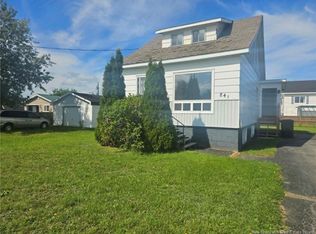
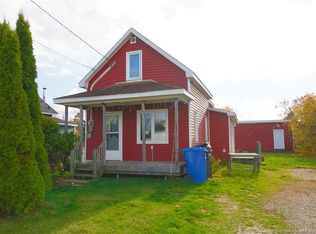
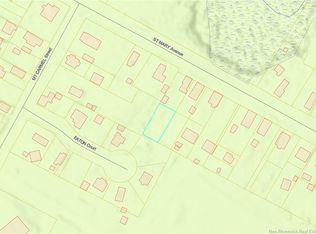
Similar homes
- C$159,9003 bd2 ba1.7k sqft810 Couture St, Bathurst, NB E2A 2E9For Sale
 MLS ID #NB147588, Roger Boudreau, Salesperson, Keller Williams Capital Realty Brokerage. New Brunswick Real Estate Board
 - C$211,0003 bd2 ba1.3k sqft470 Riverside Dr, Bathurst, NB E2A 2M1For Sale
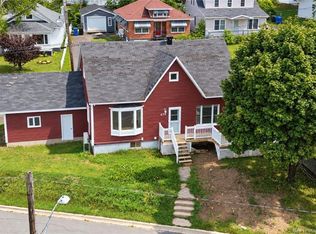 MLS ID #NB147424, STEPHANE COMEAU, Salesperson, Royal LePage Parkwood Realty Brokerage. New Brunswick Real Estate Board
 - C$199,9004 bd2 ba1.8k sqft315 Saint John St, Bathurst, NB E2A 1E8For Sale
 MLS ID #NB140360, Marshall Legacy, Salesperson, Royal LePage Parkwood Realty Brokerage. New Brunswick Real Estate Board
 - C$189,0004 bd1 ba1k sqft1186 Frenette St, Bathurst, NB E2A 1J6For Sale
 MLS ID #NB143058, THOMAS BOGI, Salesperson, Royal LePage Parkwood Realty Brokerage. New Brunswick Real Estate Board
