When Viewing This Property On Realtor.ca Please Click On The Multimedia or Virtual Tour Link For More Property Info. Located on a cul-de-sac just off Riverside Drive, this welcoming two-storey semi-detached home in Bathurst offers spacious living areas, a finished basement and a backyard made for relaxation and entertaining. The main floor features a comfortable living room with hardwood flooring, a bright, spacious kitchen opening to the dining area, and a convenient powder room. Upstairs, two generously sized bedrooms each offer a walk-in closet. The bathroom includes a corner soaker tub and separate ceramic shower. The finished basement provides additional living space for a family room, hobbies or a home office, along with a laundry area featuring a shower and sink. Two heat pumps provide year-round comfort. Enjoy outdoor living in the fenced, landscaped backyard, accessible from the dining room. Relax on the deck, take a dip in the above-ground pool or unwind in the hot tub. A storage shed, paved double-width driveway, and municipal water and sewer complete the package. Discover the best of the Chaleur region, from sunny days at Youghall Beach and scenic trails at Daly Point Nature Reserve to local golf courses, shopping and dining. Combining comfortable living, outdoor enjoyment and a convenient location, this property is a wonderful place to call home!
For sale
C$289,900
1091 Westbrook Ct, Bathurst, NB E2A 4X1
3beds
2,148sqft
SingleFamily
Built in 1995
2,178 Square Feet Lot
$-- Zestimate®
C$135/sqft
C$-- HOA
What's special
Welcoming two-storey semi-detached homeFinished basementConvenient powder roomTwo generously sized bedroomsWalk-in closetSeparate ceramic showerAbove-ground pool
- 5 days
- 17
- 0
Zillow last checked:
Listing updated:
Listed by:
Eric Normandeau, Salesperson 210010677,
PG Direct Realty Ltd. Brokerage
Source: New Brunswick Real Estate Board,MLS®#: NB150011
Facts & features
Interior
Bedrooms & bathrooms
- Bedrooms: 3
- Bathrooms: 3
- Full bathrooms: 1
- 1/2 bathrooms: 2
Bedroom
- Level: Second
Other
- Level: Main
Other
- Level: Second
Other
- Level: Second
Other
- Level: Lower
Other
- Level: Lower
Dining room
- Level: Main
Kitchen
- Level: Main
Living room
- Level: Main
Other
- Level: Main
Rec room
- Level: Lower
Heating
- Air Exchanger, Baseboard, Electric
Cooling
- Ductless, Air Exchanger, Electric, Heat Pump - Ductless
Appliances
- Laundry: Inside
Features
- Air Exchanger
- Flooring: Ceramic Tile, Laminate
- Basement: Finished
- Has fireplace: No
Interior area
- Total structure area: 2,148
- Total interior livable area: 2,148 sqft
- Finished area above ground: 1,474
Video & virtual tour
Property
Parking
- Total spaces: 2
- Parking features: Width - Double, No Garage
- Uncovered spaces: 2
Lot
- Size: 2,178 Square Feet
- Features: On Golf Course, Recreation Nearby, School(s) Nearby, Shopping Nearby, Under 0.5 Acres
Details
- Parcel number: 20698692
Construction
Type & style
- Home type: SingleFamily
Materials
- Engineered-Wood Siding
- Foundation: Concrete
- Roof: Asphalt
Condition
- Year built: 1995
Utilities & green energy
- Sewer: Municipal
- Water: Municipal
Community & HOA
Location
- Region: Bathurst
Financial & listing details
- Price per square foot: C$135/sqft
- Annual tax amount: C$5,401
- Date on market: 10/21/2026
- Ownership: Freehold
Price history
Price history is unavailable.
Public tax history
Tax history is unavailable.
Climate risks
Neighborhood: E2A
Nearby schools
GreatSchools rating
No schools nearby
We couldn't find any schools near this home.

Similar homes
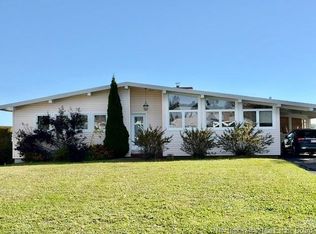
- C$295,0004 bd4 ba2.2k sqft424 Golf St, Bathurst, NB E2A 2K5For Sale
 MLS ID #NB144205, CHARLIE VIENNEAU, Salesperson, Keller Williams Capital Realty Brokerage. New Brunswick Real Estate Board
- C$299,9003 bd2 ba2.5k sqft344 Saint Patrick St, Bathurst, NB E2A 1E3For Sale
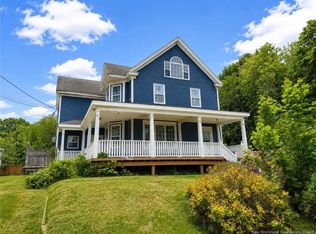 MLS ID #NB136584, Demy Arsenault Coombs, Salesperson, Royal LePage Parkwood Realty Brokerage. New Brunswick Real Estate Board
- C$299,9004 bd2 ba1.4k sqft1235 Centennial St, Bathurst, NB E2A 4A9For Sale
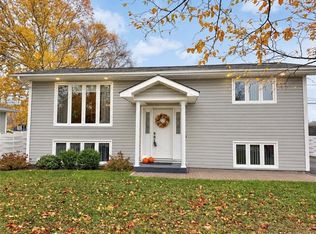 MLS ID #NB149820, Demy Arsenault Coombs, Salesperson, Royal LePage Parkwood Realty Brokerage. New Brunswick Real Estate Board
- C$314,9004 bd2 ba2k sqft1140 Centennial St, Bathurst, NB E2A 4A8For Sale
 MLS ID #NB149693, ERICA LYNN, Salesperson, Keller Williams Capital Realty Brokerage. New Brunswick Real Estate Board
