Looking for a great family home in one of Bathurst’s most family-friendly neighbourhoods? This welcoming bungalow in Parkwood has plenty to offer both inside and out! The main floor features a bright and inviting living room with beautiful hardwood floors and large windows that let in plenty of natural light. The kitchen offers lots of cabinetry and counter space, with a dining area that leads directly to the back deck. With four bedrooms and a comfortable rec room downstairs, there's plenty of space for the whole family to enjoy. The basement also features a beautifully updated bathroom with a large walk-in shower, along with a separate laundry room offering plenty of cabinetry and storage. Outside, the fully fenced backyard is perfect for kids, pets, and summer gatherings. You'll also find a large deck, a paved driveway, and a detached garage offering additional space for parking, storage, or hobbies. With its practical layout, great outdoor space, and location in the popular Parkwood neighbourhood, this home is definitely worth a look!
For sale
C$324,900
1140 Centennial St, Bathurst, NB E2A 4A8
4beds
2,070sqft
SingleFamily
Built in ----
6,534 Square Feet Lot
$-- Zestimate®
C$157/sqft
C$-- HOA
What's special
Welcoming bungalowBeautiful hardwood floorsFour bedroomsComfortable rec room downstairsLarge deckPaved driveway
- 4 days
- 1
- 0
Zillow last checked:
Listing updated:
Listed by:
ERICA LYNN, Salesperson,
Keller Williams Capital Realty Brokerage
Source: New Brunswick Real Estate Board,MLS®#: NB149693
Facts & features
Interior
Bedrooms & bathrooms
- Bedrooms: 4
- Bathrooms: 2
- Full bathrooms: 2
Bedroom
- Level: Main
Bedroom
- Level: Main
Bedroom
- Level: Main
Other
- Level: Main
Other
- Level: Main
Other
- Level: Lower
Other
- Level: Lower
Foyer
- Level: Main
Laundry
- Level: Lower
Living room
- Level: Main
Rec room
- Level: Lower
Storage
- Level: Lower
Heating
- Baseboard, Electric, Heat Pump
Cooling
- Electric, Heat Pump
Features
- Flooring: Laminate, Wood
- Basement: Finished
- Has fireplace: No
Interior area
- Total structure area: 2,070
- Total interior livable area: 2,070 sqft
- Finished area above ground: 1,035
Property
Parking
- Parking features: Asphalt, Garage
- Has garage: Yes
- Has uncovered spaces: Yes
Features
- Levels: Two
Lot
- Size: 6,534 Square Feet
- Features: Under 0.5 Acres
Details
- Parcel number: 20044939
Construction
Type & style
- Home type: SingleFamily
- Architectural style: Bungalow
Materials
- Brick, Vinyl Siding
- Foundation: Concrete
- Roof: Asphalt
Utilities & green energy
- Sewer: Municipal
- Water: Municipal
Community & HOA
Location
- Region: Bathurst
Financial & listing details
- Price per square foot: C$157/sqft
- Annual tax amount: C$3,105
- Date on market: 10/14/2026
- Ownership: Freehold
Price history
Price history is unavailable.
Public tax history
Tax history is unavailable.
Climate risks
Neighborhood: E2A
Nearby schools
GreatSchools rating
No schools nearby
We couldn't find any schools near this home.
Similar homes
- C$324,9004 bd2 ba1.5k sqft1073 Rockland Dr, Bathurst, NB E2A 3T8For Sale
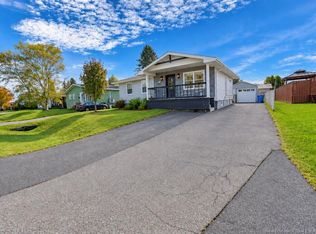 MLS ID #NB149089, ERICA LYNN, Salesperson, Keller Williams Capital Realty Brokerage. New Brunswick Real Estate Board
 - C$293,7005 bd2 ba2.6k sqft1211 Whelton Dr, Bathurst, NB E2A 3S7For Sale
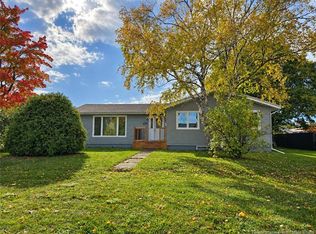 MLS ID #NB149171, Tracy Jacques, Salesperson, RE/MAX Professionals Brokerage. New Brunswick Real Estate Board
 - C$269,9003 bd2 ba1.4k sqft1190 Rockland Dr, Bathurst, NB E2A 3T9For Sale
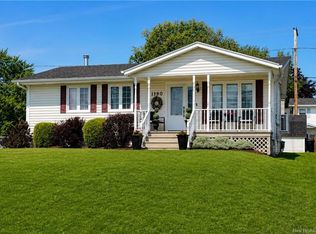 MLS ID #NB145919, STEPHANE COMEAU, Salesperson, Royal LePage Parkwood Realty Brokerage. New Brunswick Real Estate Board
 - C$299,9006 bd3 ba1.6k sqft310 Riverside Dr, Bathurst, NB E2A 2L9For Sale
 MLS ID #NB149712, CHRIS DRYSDALE, Agent Manager, North Shore Advantage Realty Ltd. Brokerage. New Brunswick Real Estate Board
