Welcome to this exceptional executive home nestled in one of Bathurst’s most sought-after locations, just minutes from the regional hospital and set on just under an acre of beautifully landscaped property within the city. This stunning residence offers outstanding curb appeal with a striking combination of stone and engineered wood siding, complemented by elegant stone walkways that lead you into a truly remarkable outdoor oasis. The backyard is designed for both relaxation and entertaining, featuring an inground saltwater pool, hot tub, pool house, and gazebo; perfectly positioned to enjoy warm summer days. A sauna is also included (currently not operational), adding to the home’s spa-like potential. Inside, the home continues to impress with a thoughtfully designed layout and high-end finishes throughout. The kitchen is a chef’s dream, offering an abundance of cabinetry, granite countertops, and a spacious pantry for added convenience. The dining room features a cozy propane fireplace and patio doors that open directly onto the backyard deck, seamlessly blending indoor and outdoor living. Comfort is a priority with heated flooring in the kitchen, dining room, and master ensuite, along with central air heating to ensure year-round climate control. This property truly combines luxury, space, and location; an ideal executive home for those seeking refined living in the heart of Bathurst.
For sale
C$499,900
1025 Tamarack Dr, Bathurst, NB E2A 4G1
3beds
2,878sqft
SingleFamily
Built in 1982
3,580 Square Feet Lot
$-- Zestimate®
C$174/sqft
C$-- HOA
What's special
Outstanding curb appealElegant stone walkwaysTruly remarkable outdoor oasisInground saltwater poolHot tubPool houseAbundance of cabinetry
- 185 days
- 17
- 4
Zillow last checked:
Listing updated:
Listed by:
Tracy Jacques, Salesperson,
RE/MAX Professionals Brokerage,
Justin Jacques, Salesperson,
RE/MAX Professionals
Source: New Brunswick Real Estate Board,MLS®#: NB136023
Facts & features
Interior
Bedrooms & bathrooms
- Bedrooms: 3
- Bathrooms: 4
- Full bathrooms: 3
- 1/2 bathrooms: 1
Bedroom
- Level: Second
Bedroom
- Level: Second
Other
- Level: Main
Other
- Level: Second
Other
- Level: Second
Other
- Level: Second
Other
- Level: Lower
Bonus room
- Level: Lower
Dining room
- Level: Main
Family room
- Level: Main
Foyer
- Level: Main
Kitchen
- Level: Main
Living room
- Level: Main
Mud room
- Level: Main
Office
- Level: Lower
Rec room
- Level: Lower
Storage
- Level: Lower
Storage
- Level: Lower
Heating
- Electric, Propane, Fireplace(s)
Cooling
- Central Air Conditioning, Electric, Heat Pump - Ductless
Appliances
- Included: Built-In Appliances, Water Heater
- Laundry: Main Level
Features
- Central Vacuum, Ensuite, See Remarks
- Flooring: Ceramic Tile, Laminate
- Basement: Finished
- Has fireplace: Yes
Interior area
- Total structure area: 2,878
- Total interior livable area: 2,878 sqft
- Finished area above ground: 1,928
Video & virtual tour
Property
Parking
- Total spaces: 2
- Parking features: Paved, Width - Double, No Driveway, Garage
- Has garage: Yes
- Uncovered spaces: 2
Features
- Pool features: Pool Indoor
- Fencing: Fully Fenced
Lot
- Size: 3,580 Square Feet
- Features: Cleared, Landscaped, 0.5 -0.99 Acres
Details
- Parcel number: 20770152
- Other equipment: Fuel Tank(s)
Construction
Type & style
- Home type: SingleFamily
Materials
- Cultured Stone, Engineered-Wood Siding
- Foundation: Concrete
- Roof: Metal
Condition
- Year built: 1982
Utilities & green energy
- Sewer: Municipal
- Water: Municipal
Community & HOA
Community
- Security: Alarm
Location
- Region: Bathurst
Financial & listing details
- Price per square foot: C$174/sqft
- Annual tax amount: C$6,540
- Date on market: 3/30/2026
- Ownership: Freehold
Price history
Price history is unavailable.
Public tax history
Tax history is unavailable.
Climate risks
Neighborhood: E2A
Nearby schools
GreatSchools rating
No schools nearby
We couldn't find any schools near this home.
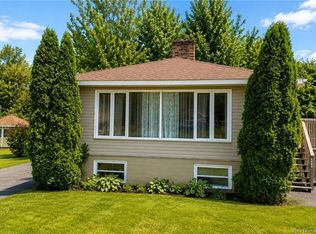
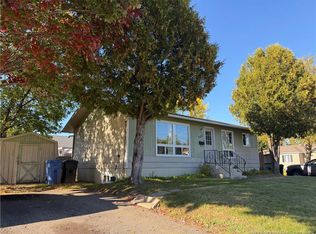
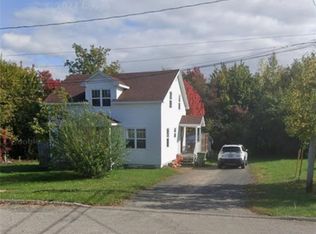
Similar homes
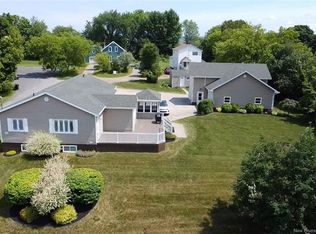
- C$459,9004 bd2 ba2.3k sqft255 Lynch Ln, Bathurst, NB E2A 5A9For Sale
 MLS ID #NB143775, DERICK JACQUES, Salesperson, Keller Williams Capital Realty Brokerage. New Brunswick Real Estate Board
 - C$535,0003 bd3 ba3.4k sqft1100 Birchwood Dr, Bathurst, NB E2A 4W8For Sale
 MLS ID #NB147482, CHARLIE VIENNEAU, Salesperson, Keller Williams Capital Realty Brokerage. New Brunswick Real Estate Board
 - C$399,9004 bd3 ba1.5k sqft1075 Sycamore Ave, Bathurst, NB E2A 4M9For Sale
 MLS ID #NB141186, Demy Arsenault Coombs, Salesperson, Royal LePage Parkwood Realty Brokerage. New Brunswick Real Estate Board
 - C$415,0004 bd2 ba3.5k sqft56 Jason Ave, Bathurst, NB E2A 4Y8For Sale
 MLS ID #NB148493, Tracy Jacques, Salesperson, RE/MAX Professionals Brokerage. New Brunswick Real Estate Board
