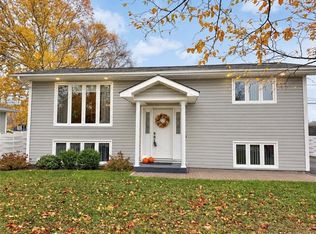
Welcome to this spacious 4-bedroom, 2-bathroom family home, ideally located near the end of a quiet cul-de-sac and just minutes from schools, shopping, restaurants, the hospital and all essential amenities! The main level offers a bright living room featuring large windows, hardwood flooring and a heat pump for year-round comfort. Open concept kitchen and dining area, offering a practical layout for everyday living. Two good-sized bedrooms and a full bathroom complete the main floor. The finished lower level provides additional living space, featuring a family room with large windows, two additional bedrooms (one with a window that does not meet egress requirements), a second full bathroom with a stand-up shower, and a spacious laundry room with plenty of storage. Outside, you'll appreciate the detached garage and backyard space with room for gardening, relaxing or enjoying time outdoors. The property has benefited from improvements over the years, including updated windows, siding and insulation. With its functional layout, generous living space and convenient location, this property offers plenty of potential for its next owners. Whether you're looking for a family home or a property you can make your own, this could be the opportunity you've been waiting for!
For sale
C$248,000
1615 Alexander Dr, Bathurst, NB E2A 3R3
4beds
1,790sqft
SingleFamily
Built in ----
650 Square Feet Lot
$-- Zestimate®
C$139/sqft
C$-- HOA
What's special
Hardwood flooringGood-sized bedroomsDetached garageUpdated windows
- 6 days
- 11
- 0
Zillow last checked:
Listing updated:
Listed by:
Tracy Jacques, Salesperson,
RE/MAX Professionals Brokerage,
Justin Jacques, Salesperson,
RE/MAX Professionals
Source: New Brunswick Real Estate Board,MLS®#: NB149168
Facts & features
Interior
Bedrooms & bathrooms
- Bedrooms: 4
- Bathrooms: 2
- Full bathrooms: 2
Bedroom
- Level: Main
Bedroom
- Level: Lower
Other
- Level: Main
Other
- Level: Main
Other
- Level: Lower
Other
- Level: Lower
Dining room
- Level: Main
Family room
- Level: Lower
Kitchen
- Level: Main
Living room
- Level: Main
Utility room
- Level: Lower
Heating
- Electric, Forced Air, Heat Pump
Cooling
- Electric, Heat Pump
Appliances
- Included: Water Heater
Features
- Flooring: Laminate, Vinyl, Wood
- Basement: Finished
- Has fireplace: No
Interior area
- Total structure area: 1,790
- Total interior livable area: 1,790 sqft
- Finished area above ground: 1,070
Video & virtual tour
Property
Parking
- Parking features: Gravel, Garage
- Has garage: Yes
- Has uncovered spaces: Yes
Features
- Levels: One
Lot
- Size: 650 Square Feet
- Features: Under 0.5 Acres
Details
- Parcel number: 20438453
Construction
Type & style
- Home type: SingleFamily
- Architectural style: Split Level
Materials
- Vinyl Siding
- Foundation: Concrete
- Roof: Asphalt
Utilities & green energy
- Sewer: Municipal
- Water: Municipal
Community & HOA
Location
- Region: Bathurst
Financial & listing details
- Price per square foot: C$139/sqft
- Annual tax amount: C$3,681
- Date on market: 10/26/2026
- Ownership: Freehold
Price history
Price history is unavailable.
Public tax history
Tax history is unavailable.
Climate risks
Neighborhood: E2A
Nearby schools
GreatSchools rating
No schools nearby
We couldn't find any schools near this home.

Similar homes
- C$269,9003 bd2 ba1.4k sqft1190 Rockland Dr, Bathurst, NB E2A 3T9For Sale
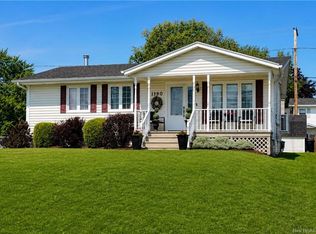 MLS ID #NB145919, STEPHANE COMEAU, Salesperson, Royal LePage Parkwood Realty Brokerage. New Brunswick Real Estate Board
- C$249,9003 bd2 ba1.7k sqft375 Saint Anne St, Bathurst, NB E2A 2N3For Sale
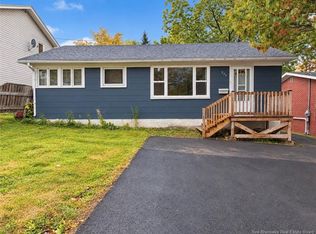 MLS ID #NB148738, Demy Arsenault Coombs, Salesperson, Royal LePage Parkwood Realty Brokerage. New Brunswick Real Estate Board
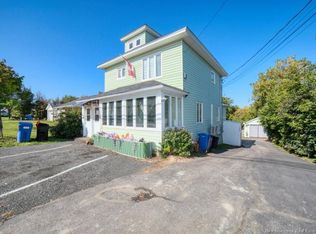
- C$299,9004 bd2 ba1.4k sqft1235 Centennial St, Bathurst, NB E2A 4A9For Sale
 MLS ID #NB149820, Demy Arsenault Coombs, Salesperson, Royal LePage Parkwood Realty Brokerage. New Brunswick Real Estate Board
- C$249,9004 bd4 ba1.9k sqft745 Bridge St, Bathurst, NB E2A 1W9For Sale
 MLS ID #NB148175, ERICA LYNN, Salesperson, Keller Williams Capital Realty Brokerage. New Brunswick Real Estate Board
