Investment opportunity with plenty of potential! This triplex offers three separate living spaces, making it a great option for investors or for someone looking to live in one unit while generating rental income from the others. Each unit offers its own comfortable layout with plenty of natural light and functional living space. Throughout the property, you'll find a mix of original character and updates, with features including hardwood flooring, bright living areas, and practical kitchens. The lower-level unit provides additional living space with a bedroom, dining area and cozy living room. Outside, the property offers a large fenced backyard with mature trees, plenty of room to enjoy the outdoors, and a detached garage for added storage or parking. The paved driveway also provides convenient off-street parking. With three units already in place and plenty of usable space inside and out, this property is worth a look for anyone looking to add a multi-unit property to their portfolio.
For sale
C$249,900
745 Bridge St, Bathurst, NB E2A 1W9
4beds
1,909sqft
SingleFamily
Built in ----
934 Square Feet Lot
$-- Zestimate®
C$131/sqft
C$-- HOA
What's special
Three separate living spacesPlenty of natural lightFunctional living spaceHardwood flooringPractical kitchens
- 7 days
- 15
- 0
Zillow last checked:
Listing updated:
Listed by:
ERICA LYNN, Salesperson,
Keller Williams Capital Realty Brokerage
Source: New Brunswick Real Estate Board,MLS®#: NB148175
Facts & features
Interior
Bedrooms & bathrooms
- Bedrooms: 4
- Bathrooms: 4
- Full bathrooms: 3
- 1/2 bathrooms: 1
Bedroom
- Level: Main
Bedroom
- Level: Second
Bedroom
- Level: Second
Bedroom
- Level: Lower
Other
- Level: Main
Other
- Level: Second
Other
- Level: Lower
Foyer
- Level: Main
Kitchen
- Level: Main
Kitchen
- Level: Second
Kitchen
- Level: Lower
Laundry
- Level: Main
Living room
- Level: Main
Living room
- Level: Second
Living room
- Level: Lower
Heating
- Baseboard, Heat Pump
Cooling
- Heat Pump
Features
- Flooring: Cushion/Tile/Lino
- Basement: Finished,Walk-Out Access
- Has fireplace: No
Interior area
- Total structure area: 1,909
- Total interior livable area: 1,909 sqft
- Finished area above ground: 1,329
Video & virtual tour
Property
Parking
- Parking features: Asphalt, Garage
- Has garage: Yes
- Has uncovered spaces: Yes
Features
- Levels: Two
Lot
- Size: 934 Square Feet
- Features: Under 0.5 Acres
Details
- Parcel number: 20790390
- Other equipment: No Rental Equipment
Construction
Type & style
- Home type: SingleFamily
Materials
- Vinyl Siding
- Foundation: Concrete
- Roof: Asphalt
Utilities & green energy
- Sewer: Municipal
- Water: Municipal
Community & HOA
Location
- Region: Bathurst
Financial & listing details
- Price per square foot: C$131/sqft
- Annual tax amount: C$2,029
- Date on market: 9/22/2026
- Ownership: Freehold
Price history
Price history is unavailable.
Public tax history
Tax history is unavailable.
Climate risks
Neighborhood: E2A
Nearby schools
GreatSchools rating
No schools nearby
We couldn't find any schools near this home.

Similar homes
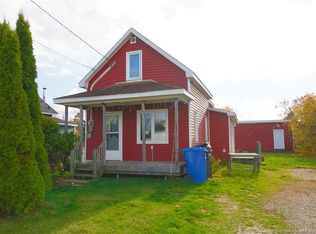
- C$249,9003 bd2 ba1.7k sqft375 Saint Anne St, Bathurst, NB E2A 2N3For Sale
 MLS ID #NB148738, Demy Arsenault Coombs, Salesperson, Royal LePage Parkwood Realty Brokerage. New Brunswick Real Estate Board
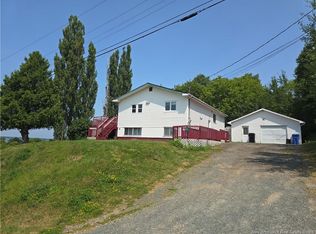
 - C$279,9003 bd2 ba1.4k sqft2166 Carron Dr, Bathurst, NB E2A 6A1For Sale
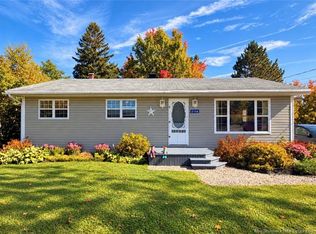 MLS ID #NB148537, Demy Arsenault Coombs, Salesperson, Royal LePage Parkwood Realty Brokerage. New Brunswick Real Estate Board
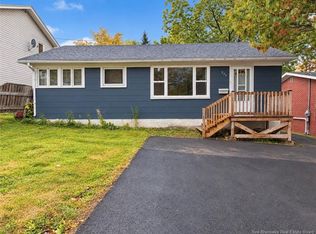
 - C$209,9004 bd2 ba1.7k sqft838 Helen St, Bathurst, NB E2A 2E7For Sale
 MLS ID #NB146846, ERICA LYNN, Salesperson, Keller Williams Capital Realty Brokerage. New Brunswick Real Estate Board
 - C$225,0004 bd3 ba1.2k sqft285 Church St, Bathurst, NB E2A 1J8For Sale
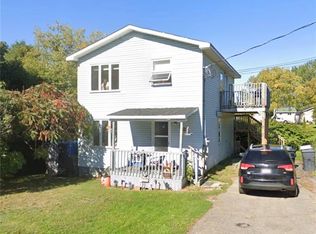 MLS ID #NB134523, Armand (AJ) Dionne, Salesperson, EXIT Realty Associates Brokerage. New Brunswick Real Estate Board
