Welcome to this spacious 2-bedroom home situated on a generous half-acre lot, conveniently located just minutes from all local amenities. Combining comfort, functionality, and investment opportunity, this property is designed for easy living and move right in without the hassle of buying or moving furniture—this turn-key property comes complete with all indoor furniture included! The highlight of the home's layout is the spacious primary bedroom, offering a private retreat complete with a luxurious soaker tub. A second bedroom and a dedicated, large laundry room provide excellent functional utility. For year-round climate control, the home is equipped with two mini-split heat pumps, ensuring energy-efficient heating and cooling. Outside, a circular U-shaped driveway makes getting in and out of the yard effortless while providing abundant parking space. The detached garage adds significant storage capacity for vehicles, recreational gear, or workshop projects. The full basement is already equipped with direct water line access and plumbing ready for a kitchen installation, making it ideal to convert into a secondary rental apartment, in-law suite, or income-producing secondary unit.
For sale
C$259,000
1108 Principale, Beresford, NB E8K 2H9
2beds
1,636sqft
SingleFamily
Built in 1976
2,087 Square Feet Lot
$-- Zestimate®
C$158/sqft
C$-- HOA
What's special
Generous half-acre lotSpacious primary bedroomSecond bedroomDedicated large laundry roomCircular u-shaped drivewayAbundant parking space
- 6 hours
- 1
- 0
Zillow last checked:
Listing updated:
Listed by:
SERGE BOUDREAU, Salesperson,
Royal LePage Parkwood Realty Brokerage
Source: New Brunswick Real Estate Board,MLS®#: NB151039
Facts & features
Interior
Bedrooms & bathrooms
- Bedrooms: 2
- Bathrooms: 2
- Full bathrooms: 1
- 1/2 bathrooms: 1
Bedroom
- Level: Lower
Bathroom
- Level: Main
Bathroom
- Level: Lower
Other
- Level: Main
Other
- Level: Main
Bonus room
- Level: Lower
Family room
- Level: Lower
Laundry
- Level: Main
Living room
- Level: Main
Office
- Level: Lower
Storage
- Level: Lower
Heating
- Baseboard, Electric, Heat Pump
Cooling
- Electric, Heat Pump
Features
- Flooring: Ceramic Tile, Laminate
- Basement: Partially Finished
- Has fireplace: No
Interior area
- Total structure area: 1,636
- Total interior livable area: 1,636 sqft
- Finished area above ground: 1,064
Property
Parking
- Parking features: Circular Driveway, Gravel, Paved, Garage
- Has garage: Yes
- Has uncovered spaces: Yes
Features
- Levels: One
Lot
- Size: 2,087 Square Feet
- Features: 0.5 -0.99 Acres
Details
- Parcel number: 20819439
Construction
Type & style
- Home type: SingleFamily
- Architectural style: Bungalow
Materials
- Vinyl Siding, Other
- Foundation: Block
- Roof: Asphalt
Condition
- Year built: 1976
Utilities & green energy
- Sewer: Municipal
- Water: Municipal
Community & HOA
Location
- Region: Beresford
Financial & listing details
- Price per square foot: C$158/sqft
- Annual tax amount: C$1,939
- Date on market: 11/9/2026
- Ownership: Freehold
Price history
Price history is unavailable.
Public tax history
Tax history is unavailable.
Climate risks
Neighborhood: E8K
Nearby schools
GreatSchools rating
No schools nearby
We couldn't find any schools near this home.


Similar homes
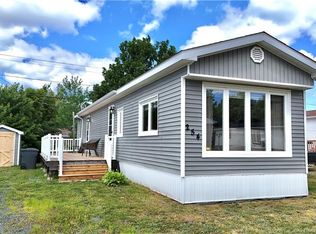
- C$265,0005 bd2 ba2.2k sqft1390 Saint Joseph Ave, Bathurst, NB E2A 3R5For Sale
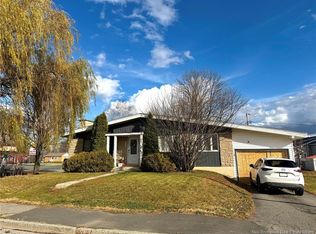 MLS ID #NB151018, Talisha Lachance, Salesperson, RE-CONNECT Realty Brokerage. New Brunswick Real Estate Board
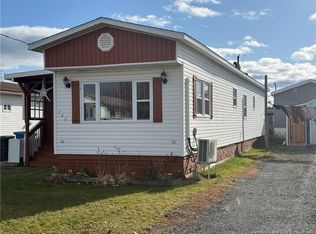
- C$245,0003 bd1 ba2k sqft214 Maurice Cres, Beresford, NB E8K 1L4For Sale
 MLS ID #NB148711, Talisha Lachance, Salesperson, RE-CONNECT Realty Brokerage. New Brunswick Real Estate Board
- C$274,9004 bd1 ba2k sqft207 Jacques, Beresford, NB E8K 1K8For Sale
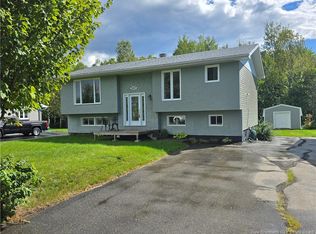 MLS ID #NB147690, DERICK JACQUES, Salesperson, Keller Williams Capital Realty Brokerage. New Brunswick Real Estate Board
- C$248,0004 bd2 ba1.7k sqft1615 Alexander Dr, Bathurst, NB E2A 3R3For Sale
 MLS ID #NB149168, Tracy Jacques, Salesperson, RE/MAX Professionals Brokerage. New Brunswick Real Estate Board
