Welcome to 1390 St-Joseph Avenue! This spacious and versatile property is full of potential, offering generous living spaces and excellent rental income opportunities. The main level features three generously sized bedrooms, an updated bathroom, a large living room with high ceilings, and a spacious, functional kitchen that opens into a generous dining area. Several improvements have been completed over the past few years, including new flooring, ceramic tile, and various cosmetic updates that give the home a fresh and inviting feel. For added convenience, you'll also find your own washer and dryer neatly tucked away in a hallway closet. The lower level offers additional living space with the potential for an in-law suite or rental unit. It features a small kitchenette, a full 4-piece bathroom, two spacious bedrooms (one non-conforming), and several improvements completed over the years. A separate laundry area includes a washer and dryer, along with additional hookups. Ideally located close to the hospital, convenience stores, shopping mall, and all essential amenities, this property offers a convenient and desirable location. Currently fully tenanted, this property presents an attractive opportunity for investors looking to expand their real estate portfolio or buyers seeking a home with rental income potential. Whether you're looking for a spacious family home, a multigenerational living arrangement, or an income-generating investment, this property offers plenty of flexibility and possibilities. Don't miss your chance to discover everything 1390 St-Joseph Avenue has to offer! *Old garage door can be re-installed prior to closing if requested by buyer*
For sale
C$265,000
1390 Saint Joseph Ave, Bathurst, NB E2A 3R5
5beds
2,255sqft
SingleFamily
Built in 1965
813 Square Feet Lot
$-- Zestimate®
C$118/sqft
C$-- HOA
What's special
Generous living spacesThree generously sized bedroomsUpdated bathroomSpacious functional kitchenGenerous dining areaNew flooringCeramic tile
- 9 hours
- 5
- 0
Zillow last checked:
Listing updated:
Listed by:
Talisha Lachance, Salesperson,
RE-CONNECT Realty Brokerage,
Mathieu Blanchard, Agent Manager,
RE-CONNECT Realty
Source: New Brunswick Real Estate Board,MLS®#: NB151018
Facts & features
Interior
Bedrooms & bathrooms
- Bedrooms: 5
- Bathrooms: 2
- Full bathrooms: 2
Bedroom
- Level: Main
Bedroom
- Level: Main
Other
- Level: Main
Other
- Level: Main
Dining room
- Level: Main
Kitchen
- Level: Main
Living room
- Level: Main
Heating
- Electric, Heat Pump
Cooling
- Electric, Heat Pump
Features
- In-Law Floorplan
- Flooring: Ceramic Tile, Laminate, Linoleum
- Basement: Partially Finished,Walk-Out Access
- Has fireplace: No
Interior area
- Total structure area: 2,255
- Total interior livable area: 2,255 sqft
- Finished area above ground: 1,225
Property
Parking
- Parking features: Gravel, Paved, Garage
- Has garage: Yes
- Has uncovered spaces: Yes
- Details: Garage Size(Attached, Unfinished)
Features
- Levels: Two
- Fencing: Fully Fenced
Lot
- Size: 813 Square Feet
- Features: Corner Lot, Hospital, Near Public Transit, Recreation Nearby, School(s) Nearby, Shopping Nearby, Under 0.5 Acres
Details
- Parcel number: 20026837
Construction
Type & style
- Home type: SingleFamily
- Architectural style: Back Split
Materials
- Aluminum Siding
- Foundation: Concrete
- Roof: Asphalt
Condition
- Year built: 1965
Utilities & green energy
- Sewer: Municipal
- Water: Municipal
Community & HOA
Location
- Region: Bathurst
Financial & listing details
- Price per square foot: C$118/sqft
- Annual tax amount: C$3,522
- Date on market: 11/9/2026
- Ownership: Freehold
Price history
Price history is unavailable.
Public tax history
Tax history is unavailable.
Climate risks
Neighborhood: E2A
Nearby schools
GreatSchools rating
No schools nearby
We couldn't find any schools near this home.


Similar homes
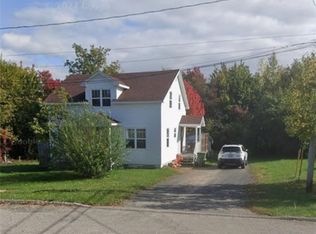
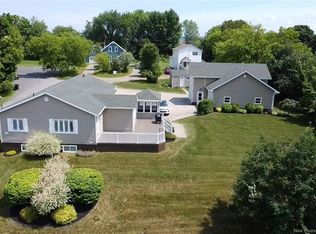
- C$248,0004 bd2 ba1.7k sqft1615 Alexander Dr, Bathurst, NB E2A 3R3For Sale
 MLS ID #NB149168, Tracy Jacques, Salesperson, RE/MAX Professionals Brokerage. New Brunswick Real Estate Board
- C$269,9003 bd2 ba1.4k sqft1190 Rockland Dr, Bathurst, NB E2A 3T9For Sale
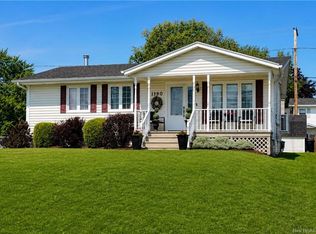 MLS ID #NB145919, STEPHANE COMEAU, Salesperson, Royal LePage Parkwood Realty Brokerage. New Brunswick Real Estate Board
- C$299,9004 bd3 ba2.9k sqft141 Neil Dr, Bathurst, NB E2A 3E3For Sale
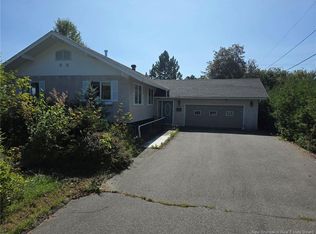 MLS ID #NB147763, Tracy Jacques, Salesperson, RE/MAX Professionals Brokerage. New Brunswick Real Estate Board
- C$259,0002 bd2 ba1.6k sqft1108 Principale, Beresford, NB E8K 2H9For Sale
 MLS ID #NB151039, SERGE BOUDREAU, Salesperson, Royal LePage Parkwood Realty Brokerage. New Brunswick Real Estate Board
