Welcome to your new home! Located in a highly desirable neighbourhood, this beautifully maintained property offers the perfect combination of convenience, comfort, curb appeal and quality. Enjoy a quiet setting while being just minutes from the hospital, shopping, and highway access. The professionally landscaped, fully fenced backyard provides a lovely private outdoor space to relax and enjoy. Completely turnkey, this home has seen numerous updates and improvements since 2018, including new siding, a new front entry door, all windows but one, granite countertops, appliances, refinished oak hardwood floors, and two full bathrooms. High-end fixtures and finishes throughout add to its appeal, while additional features include a one car garage, shed, heat pump, radiant ceiling heat, and as a major bonus, it is a certified R-2000 build! This home truly has it all! Simply pack your bags and move in — all the work has been done for you!
For sale
C$349,900
1055 Sycamore Ave, Bathurst, NB E2A 4M9
3beds
1,678sqft
SingleFamily
Built in 1987
1,226 Square Feet Lot
$-- Zestimate®
C$209/sqft
C$-- HOA
What's special
Lovely private outdoor spaceNew sidingNew front entry doorGranite countertopsRefinished oak hardwood floorsOne car garageRadiant ceiling heat
- 7 days
- 4
- 0
Zillow last checked:
Listing updated:
Listed by:
Marshall Legacy, Salesperson,
Royal LePage Parkwood Realty Brokerage,
ANDREA BOUMA-LEGACY, Agent Manager,
Royal LePage Parkwood Realty
Source: New Brunswick Real Estate Board,MLS®#: NB150606
Facts & features
Interior
Bedrooms & bathrooms
- Bedrooms: 3
- Bathrooms: 2
- Full bathrooms: 2
Bedroom
- Level: Second
Bedroom
- Level: Lower
Bathroom
- Level: Second
Bathroom
- Level: Lower
Other
- Level: Second
Dining room
- Level: Second
Family room
- Level: Lower
Kitchen
- Level: Second
Laundry
- Level: Lower
Living room
- Level: Main
Heating
- Air Exchanger, Baseboard, Electric, Fireplace-Gas, Propane, Radiant
Cooling
- Air Exchanger, Electric, Heat Pump - Ductless
Appliances
- Included: Built-In Appliances
Features
- Air Exchanger, Central Vacuum
- Flooring: Laminate, Tile
- Basement: Finished
- Has fireplace: Yes
Interior area
- Total structure area: 1,678
- Total interior livable area: 1,678 sqft
- Finished area above ground: 969
Property
Parking
- Parking features: Asphalt, Garage
- Has garage: Yes
- Has uncovered spaces: Yes
Features
- Levels: Two
Lot
- Size: 1,226 Square Feet
- Features: Under 0.5 Acres
Details
- Parcel number: 20585964
- Other equipment: Fuel Tank(s)
Construction
Type & style
- Home type: SingleFamily
- Architectural style: Split Level
Materials
- Vinyl Siding
- Foundation: Concrete
- Roof: Asphalt
Condition
- Year built: 1987
Utilities & green energy
- Sewer: Backflow Valve, Municipal
- Water: Copper, Municipal, Pex
Community & HOA
Location
- Region: Bathurst
Financial & listing details
- Price per square foot: C$209/sqft
- Annual tax amount: C$3,461
- Date on market: 11/2/2026
- Exclusions: Stand Up Freezer, Extra Fridge Located In Basement
- Ownership: Freehold
Price history
Price history is unavailable.
Public tax history
Tax history is unavailable.
Climate risks
Neighborhood: E2A
Nearby schools
GreatSchools rating
No schools nearby
We couldn't find any schools near this home.

Similar homes
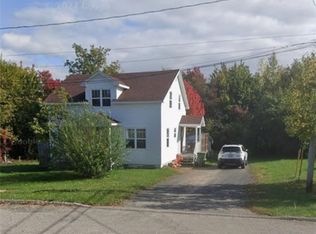
- C$399,9004 bd3 ba1.5k sqft1075 Sycamore Ave, Bathurst, NB E2A 4M9For Sale
 MLS ID #NB141186, Demy Arsenault Coombs, Salesperson, Royal LePage Parkwood Realty Brokerage. New Brunswick Real Estate Board
- C$399,9004 bd2 ba2.3k sqft255 Lynch Ln, Bathurst, NB E2A 5A9For Sale
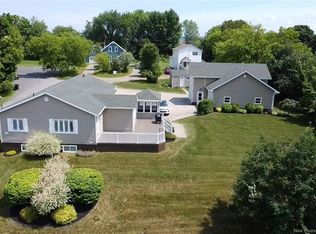 MLS ID #NB150741, DERICK JACQUES, Salesperson, Keller Williams Capital Realty Brokerage. New Brunswick Real Estate Board
- C$314,9004 bd2 ba2k sqft1140 Centennial St, Bathurst, NB E2A 4A8For Sale
 MLS ID #NB149693, ERICA LYNN, Salesperson, Keller Williams Capital Realty Brokerage. New Brunswick Real Estate Board
- C$314,9004 bd2 ba1.5k sqft1073 Rockland Dr, Bathurst, NB E2A 3T8For Sale
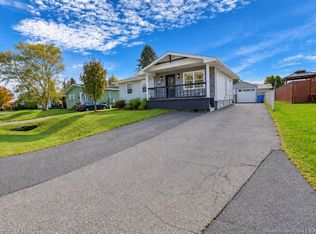 MLS ID #NB149089, ERICA LYNN, Salesperson, Keller Williams Capital Realty Brokerage. New Brunswick Real Estate Board
