Welcome to this turn-key corner lot home offering 3 bedrooms and 2 full bathrooms, with a practical layout and plenty of flexibility for today’s family. Featuring double entrances, the home provides convenient access and added versatility. The spacious layout includes a second living room that could easily be converted back into a fourth bedroom, giving the next owner the option to customize the space to suit their needs. Whether you’re looking for additional family space, a home office, guest room, or extra bedroom, there are plenty of possibilities. Situated on a desirable corner lot, this move-in-ready home combines comfort, functionality, and potential. A great opportunity for families, first-time buyers, or anyone looking for a home with flexible living space.
For sale
C$289,900
1190 Rockland Dr, Bathurst, NB E2A 3T9
3beds
1,496sqft
SingleFamily
Built in ----
487 Square Feet Lot
$-- Zestimate®
C$194/sqft
C$-- HOA
What's special
Turn-key corner lot homeDouble entrancesSpacious layoutDesirable corner lotFlexible living space
- 13 days |
- 25 |
- 3 |
Zillow last checked:
Listing updated:
Listed by:
STEPHANE COMEAU, Salesperson,
Royal LePage Parkwood Realty Brokerage,
CINDY CHIASSON, Salesperson,
Royal LePage Parkwood Realty
Source: New Brunswick Real Estate Board,MLS®#: NB145919
Facts & features
Interior
Bedrooms & bathrooms
- Bedrooms: 3
- Bathrooms: 2
- Full bathrooms: 2
Bedroom
- Level: Main
Bedroom
- Level: Main
Bedroom
- Level: Second
Family room
- Level: Second
Kitchen
- Level: Main
Laundry
- Level: Lower
Living room
- Level: Main
Heating
- Baseboard, Electric, Wood Stove
Cooling
- Electric, Heat Pump - Ductless
Features
- Flooring: Other
- Basement: Finished
- Has fireplace: No
Interior area
- Total structure area: 1,496
- Total interior livable area: 1,496 sqft
- Finished area above ground: 872
Video & virtual tour
Property
Parking
- Parking features: Paved, Other, No Garage
- Has uncovered spaces: Yes
Features
- Levels: One
Lot
- Size: 487 Square Feet
- Features: Under 0.5 Acres
Details
- Parcel number: 20043725
Construction
Type & style
- Home type: SingleFamily
- Architectural style: Bungalow
Materials
- Vinyl Siding
- Foundation: Concrete
- Roof: Asphalt
Utilities & green energy
- Sewer: Municipal
- Water: Municipal
Community & HOA
Location
- Region: Bathurst
Financial & listing details
- Price per square foot: C$194/sqft
- Annual tax amount: C$2,668
- Date on market: 8/13/2026
- Ownership: Freehold
Price history
Price history is unavailable.
Public tax history
Tax history is unavailable.
Climate risks
Neighborhood: E2A
Nearby schools
GreatSchools rating
No schools nearby
We couldn't find any schools near this home.
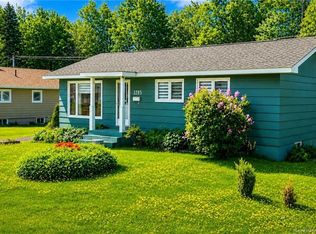
- C$229,0004 bd2 ba1.6k sqft1285 Vanier Blvd, Bathurst, NB E2A3N6For Sale
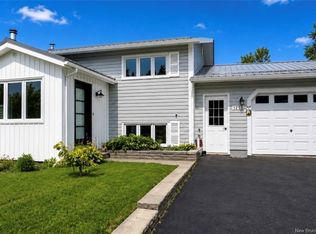
- C$299,0004 bd2 ba1.8k sqft1255 Veniot Ave, Bathurst, NB E2A4C1For Sale
- C$499,9003 bd4 ba2.8k sqft1025 Tamarack Dr, Bathurst, NB E2A4G1For Sale

- C$289,9005 bd2 ba2k sqft1017 Centennial St, Bathurst, NB E2A3W6For Sale

- C$399,9003 bd3 ba1.5k sqft1075 Sycamore Ave, Bathurst, NB E2A4M9For Sale
- C$149,90045.5 acres1888 Brown Ct, Bathurst, NB E2A7K5Lot/Land
- C$154,9004 bd2 ba1.2k sqft1510 Alexander Dr, Bathurst, NB E2A3R2For Sale
- C$799,000-- bd-- ba4k sqft694 Appleby St, Bathurst, NB E2A3L4For Sale
Similar homes
- C$289,9003 bd1 ba1.6k sqft1171 Victoria Ave, Bathurst, NB E2A 4G2For Sale
 MLS ID #NB146037, Marshall Legacy, Salesperson, Royal LePage Parkwood Realty Brokerage. New Brunswick Real Estate Board
 - C$229,0004 bd2 ba1.6k sqft1285 Vanier Blvd, Bathurst, NB E2A 3N6For SaleMLS ID #NB143078, CINDY CHIASSON, Salesperson, Royal LePage Parkwood Realty Brokerage. New Brunswick Real Estate Board
- C$289,9003 bd2 ba1.9k sqft10 Bertin St, Bathurst, NB E2A 7B2For Sale
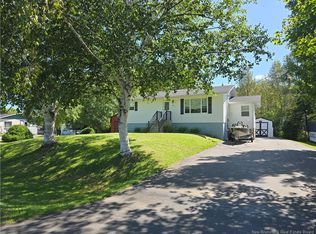 MLS ID #NB146480, Tracy Jacques, Salesperson, RE/MAX Professionals Brokerage. New Brunswick Real Estate Board
 - C$289,9005 bd2 ba2k sqft1017 Centennial St, Bathurst, NB E2A 3W6For SaleMLS ID #NB142927, NA YAN, Salesperson, Royal LePage Parkwood Realty Brokerage. New Brunswick Real Estate Board
- C$239,9004 bd2 ba1.4k sqft565 Saint Simon St, Bathurst, NB E2A 3L7For SaleMLS ID #NB145485, NATASHA COMEAU, Salesperson, Keller Williams Capital Realty Brokerage. New Brunswick Real Estate Board
- C$399,9004 bd2 ba2.1k sqft650 West Dr, Bathurst, NB E2A 6L8For SaleMLS ID #NB145931, STEPHANE COMEAU, Salesperson, Royal LePage Parkwood Realty Brokerage. New Brunswick Real Estate Board
- C$299,0004 bd4 ba2.2k sqft424 Golf St, Bathurst, NB E2A 2K5For SaleMLS ID #NB144205, CHARLIE VIENNEAU, Salesperson, Keller Williams Capital Realty Brokerage. New Brunswick Real Estate Board
- C$339,0004 bd2 ba1.4k sqft1230 Ocean Ridge Dr, Bathurst, NB E2A 4R7For SaleMLS ID #NB142425, Marshall Legacy, Salesperson, Royal LePage Parkwood Realty Brokerage. New Brunswick Real Estate Board
- C$199,0003 bd2 ba1.4k sqft828 Landry St, Bathurst, NB E2A 2V3For SaleMLS ID #NB145896, KIM GARVIE, Salesperson, Royal LePage Parkwood Realty Brokerage. New Brunswick Real Estate Board
- C$329,9003 bd2 ba1.6k sqft2250 Sormany, Beresford, NB E8K 2Z1For SaleMLS ID #NB145313, ERICA LYNN, Salesperson, Keller Williams Capital Realty Brokerage. New Brunswick Real Estate Board
- C$399,9003 bd3 ba1.5k sqft1075 Sycamore Ave, Bathurst, NB E2A 4M9For SaleMLS ID #NB141186, Demy Arsenault Coombs, Salesperson, Royal LePage Parkwood Realty Brokerage. New Brunswick Real Estate Board
- C$374,9004 bd3 ba1.5k sqft1151 Bryar, Beresford, NB E8K 1B2For SaleMLS ID #NB143644, ERICA LYNN, Salesperson, Keller Williams Capital Realty Brokerage. New Brunswick Real Estate Board
- C$154,9004 bd2 ba1.2k sqft1510 Alexander Dr, Bathurst, NB E2A 3R2For SaleMLS ID #NB132913, Pierre Basque, Salesperson, EXIT Realty Associates Brokerage. New Brunswick Real Estate Board
- C$199,9004 bd2 ba1.8k sqft315 Saint John St, Bathurst, NB E2A 1E8For SaleMLS ID #NB140360, Marshall Legacy, Salesperson, Royal LePage Parkwood Realty Brokerage. New Brunswick Real Estate Board
- C$225,0004 bd3 ba1.2k sqft285 Church St, Bathurst, NB E2A 1J8For SaleMLS ID #NB134523, Armand (AJ) Dionne, Salesperson, EXIT Realty Associates Brokerage. New Brunswick Real Estate Board
- C$199,9003 bd1 ba1.2k sqft263 Parc W, Beresford, NB E8K 2E9For SaleMLS ID #NB146028, DERICK JACQUES, Salesperson, Keller Williams Capital Realty Brokerage. New Brunswick Real Estate Board
- C$389,0004 bd2 ba1.1k sqft1017 Misho St, Beresford, NB E8K 1H5For SaleMLS ID #NB143867, Rino Doucet, Salesperson, Keller Williams Capital Realty Brokerage. New Brunswick Real Estate Board
- C$154,9003 bd2 ba1.5k sqft2588 Rough Waters Dr, Bathurst, NB E2A 4K6For SaleMLS ID #NB144218, CHRIS DRYSDALE, Agent Manager, North Shore Advantage Realty Ltd. Brokerage. New Brunswick Real Estate Board
- C$349,9002 bd1 ba1.4k sqft922 Robertville, Beresford, NB E8K 2K5For SaleMLS ID #NB137956, Sophie Giterman, Agent Manager, Easy List Realty Brokerage. New Brunswick Real Estate Board
- C$239,900-- bd-- ba1.4k sqft490 Golf St, Bathurst, NB E2A 2K7For SaleMLS ID #NB142526, Stephen Trainor, Salesperson, Real Broker Brokerage. New Brunswick Real Estate Board
