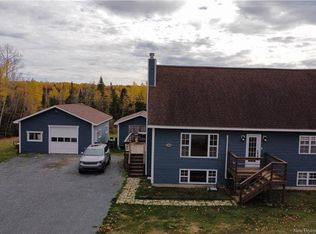
*** For more information, please click Brochure button. *** Location, location, location. Move-in ready low maintenance 2 bedroom plus office sits inside this beautiful renovated 1450 sqft house with 1.8 acres plus a trout pond. Minutes away from hwy 11, ATV and Snowmobile trails. Spacious custom kitchen, bathroom and laundry cabinets done in 2025. Central heating and cooling by Fijitsu new 2024. Central Vaccuum. Wett certified wood stove. New backyard deck 2025. New flooring throughout 2024. Rustic ceiling beams in living room 2024. All new electrical, plumbing, fixtures windows, interior and exterior doors 2024. New kitchen appliances Dec 2023. Polyurethane foam insulation in crawlspace and insulation in attic 2024. Fenced in backyard with pet door. Master bedroom has large walkin closet 8x12. The kitchen is a cooks dream with ample storage and lots of counter space to prep with eat in bar which also has a 6x3 food pantry and tucked away laundry area off the dining area. Spacious front entry which brings you to the open concept living space. Perfect home to entertain with a living room that is 19x20 and the kitchen/dining area is 24x17. Also comes with a 8x10 powered shed. Low cost hydro approx $200 monthly. A must see to appreciate.
For sale
C$359,900
922 Robertville, Beresford, NB E8K 2K5
2beds
1,450sqft
SingleFamily
Built in 1991
1.8 Acres Lot
$-- Zestimate®
C$248/sqft
C$-- HOA
What's special
- 89 days |
- 12 |
- 0 |
Zillow last checked:
Listing updated:
Listed by:
Sophie Giterman, Agent Manager,
Easy List Realty Brokerage
Source: New Brunswick Real Estate Board,MLS®#: NB137956
Facts & features
Interior
Bedrooms & bathrooms
- Bedrooms: 2
- Bathrooms: 1
- Full bathrooms: 1
Bedroom
- Level: Main
Bathroom
- Level: Main
Other
- Level: Main
Dining room
- Level: Main
Foyer
- Level: Main
Kitchen
- Level: Main
Laundry
- Level: Main
Laundry
- Level: Main
Office
- Level: Main
Other
- Level: Main
Other
- Level: Main
Heating
- Wood Stove
Cooling
- Central Air, Central Air Conditioning, Heat Pump - Ducted
Appliances
- Included: Water Heater
- Laundry: Inside, Main Level
Features
- Central Vacuum, Single-Level Living, Upgraded Insulation
- Flooring: Laminate
- Basement: Crawl Space
- Has fireplace: No
Interior area
- Total structure area: 1,450
- Total interior livable area: 1,450 sqft
- Finished area above ground: 1,450
Property
Parking
- Parking features: Circular Driveway, Gravel, No Garage
- Has uncovered spaces: Yes
Features
- Levels: One
Lot
- Size: 1.8 Acres
- Features: 1.0 -2.99 Acres
Details
- Parcel number: 20548681
Construction
Type & style
- Home type: SingleFamily
- Architectural style: Garden Home
Materials
- Cedar, Shingle Siding, Vinyl Siding
- Foundation: Concrete, Slab
- Roof: Asphalt
Condition
- Year built: 1991
Utilities & green energy
- Sewer: Municipal – Hookup Available, Septic Tank
- Water: Drilled, Pex, Well
Community & HOA
Community
- Security: Alarm
Location
- Region: Beresford
Financial & listing details
- Price per square foot: C$248/sqft
- Annual tax amount: C$2,162
- Date on market: 4/26/2026
- Ownership: Freehold
Sophie Giterman, Agent Manager
Sophie Giterman, Agent Manager
(888) 323-1998
By pressing Contact Agent, you agree that the real estate professional identified above may call/text you about your search, which may involve use of automated means and pre-recorded/artificial voices. You don't need to consent as a condition of buying any property, goods, or services. Message/data rates may apply. You also agree to our Terms of Use. Zillow does not endorse any real estate professionals. We may share information about your recent and future site activity with your agent to help them understand what you're looking for in a home.
Price history
Price history is unavailable.
Public tax history
Tax history is unavailable.
Climate risks
Neighborhood: E8K
Nearby schools
GreatSchools rating
No schools nearby
We couldn't find any schools near this home.
- C$378,0004 bd2 ba3.1k sqft866 Robertville, Beresford, NB E8K2K5For Sale

- C$499,9953 bd3 ba2.8k sqft1124 Robertville, Beresford, NB E8K2P5For Sale

- C$284,9001 bd1 ba760 sqft1166 Robertville, Beresford, NB E8K2P5For Sale
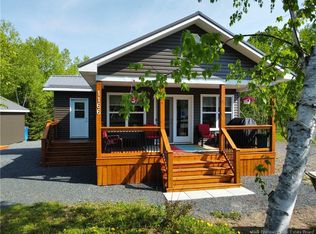
- C$394,9003 bd2 ba2.4k sqft435 Acadie, Beresford, NB E8K2C6For Sale
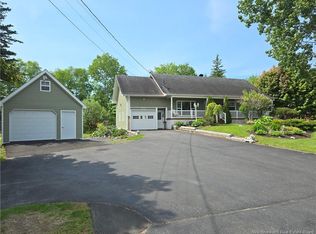
- C$385,5003 bd2 ba2k sqft429 Acadie, Beresford, NB E8K2C6For Sale
- C$154,9002 bd1 ba1k sqft1585 Robertville, Beresford, NB E8K2T5For Sale
- C$509,9005 bd2 ba2.7k sqft3033 Saint Laurent, Beresford, NB E8K3K3For Sale
- C$750,000-- bd-- ba3.6k sqft894 Principale St, Beresford, NB E8K2G8For Sale
Similar homes
- C$389,0004 bd2 ba1.1k sqft1017 Misho St, Beresford, NB E8K 1H5For Sale
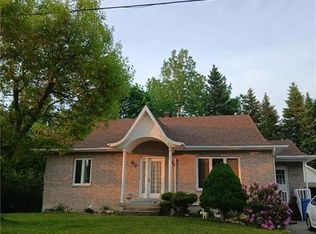 MLS ID #NB143867, Rino Doucet, Salesperson, Keller Williams Capital Realty Brokerage. New Brunswick Real Estate Board
 - C$404,9004 bd3 ba1.5k sqft1151 Bryar, Beresford, NB E8K 1B2For Sale
 MLS ID #NB143644, ERICA LYNN, Salesperson, Keller Williams Capital Realty Brokerage. New Brunswick Real Estate Board
 - C$385,5003 bd2 ba2k sqft429 Acadie, Beresford, NB E8K 2C6For Sale
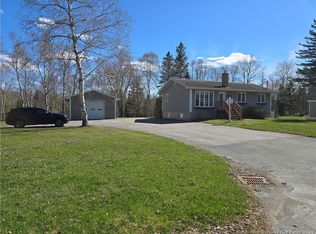 MLS ID #NB138792, Tracy Jacques, Salesperson, RE/MAX Professionals Brokerage. New Brunswick Real Estate Board
 - C$270,0004 bd3 ba1.5k sqft2381 Sormany St, Beresford, NB E8K 3A9For Sale
 MLS ID #NB144335, DONNA THIBODEAU, Salesperson, Keller Williams Capital Realty Brokerage. New Brunswick Real Estate Board
 - C$284,9001 bd1 ba760 sqft1166 Robertville, Beresford, NB E8K 2P5For SaleMLS ID #NB141148, NATASHA COMEAU, Salesperson, Keller Williams Capital Realty Brokerage. New Brunswick Real Estate Board
- C$339,0004 bd2 ba1.4k sqft1230 Ocean Ridge Dr, Bathurst, NB E2A 4R7For SaleMLS ID #NB142425, Marshall Legacy, Salesperson, Royal LePage Parkwood Realty Brokerage. New Brunswick Real Estate Board
- C$389,9002 bd1 ba1k sqft38 Blue Jay Ln, Bathurst, NB E2A 7L6For SaleMLS ID #NB142965, ANGELA BOYLE, Salesperson, Royal LePage Parkwood Realty Brokerage. New Brunswick Real Estate Board
- C$449,9002 bd1 ba1.5k sqft27 Janeville Beach Rd, Bathurst, NB E2A 5K3For SaleMLS ID #NB139645, Eric Normandeau, Salesperson, PG Direct Realty Ltd. Brokerage. New Brunswick Real Estate Board
- C$499,9003 bd2 ba2k sqft836 John Cormier, Beresford, NB E8K 1W1For SaleMLS ID #NB137041, DERICK JACQUES, Salesperson, Keller Williams Capital Realty Brokerage. New Brunswick Real Estate Board
- C$399,9003 bd3 ba1.5k sqft1075 Sycamore Ave, Bathurst, NB E2A 4M9For SaleMLS ID #NB141186, Demy Arsenault Coombs, Salesperson, Royal LePage Parkwood Realty Brokerage. New Brunswick Real Estate Board
- C$299,9005 bd2 ba1.8k sqft707 Parkwood St, Bathurst, NB E2A 4C2For SaleMLS ID #NB142594, CHRIS DRYSDALE, Agent Manager, North Shore Advantage Realty Ltd. Brokerage. New Brunswick Real Estate Board
- C$379,9003 bd2 ba2k sqft59 Elliott Ln, Bathurst, NB E2A 7S9For SaleMLS ID #NB143517, Alexandre Maltais, Salesperson, EXIT Realty Associates Brokerage. New Brunswick Real Estate Board
- C$259,9003 bd1 ba1.4k sqft241 Marie, Beresford, NB E8K 1P5For SaleMLS ID #NB142442, Demy Arsenault Coombs, Salesperson, Royal LePage Parkwood Realty Brokerage. New Brunswick Real Estate Board
- C$264,9003 bd1 ba1.6k sqft627 Principale, Pointe Verte, NB E8J 2P7For SaleMLS ID #NB144668, DERICK JACQUES, Salesperson, Keller Williams Capital Realty Brokerage. New Brunswick Real Estate Board
- C$488,0002 bd1 ba768 sqft915 John Cormier, Beresford, NB E8K 1W2For SaleMLS ID #NB143113, DERICK JACQUES, Salesperson, Keller Williams Capital Realty Brokerage. New Brunswick Real Estate Board
- C$299,9005 bd2 ba2k sqft1017 Centennial St, Bathurst, NB E2A 3W6For SaleMLS ID #NB142927, NA YAN, Salesperson, Royal LePage Parkwood Realty Brokerage. New Brunswick Real Estate Board
- C$229,0004 bd2 ba1.6k sqft1285 Vanier Blvd, Bathurst, NB E2A 3N6For SaleMLS ID #NB143078, CINDY CHIASSON, Salesperson, Royal LePage Parkwood Realty Brokerage. New Brunswick Real Estate Board
- C$275,9004 bd2 ba1.4k sqft735 Assumption Ct, Bathurst, NB E2A 2V6For SaleMLS ID #NB143152, DERICK JACQUES, Salesperson, Keller Williams Capital Realty Brokerage. New Brunswick Real Estate Board
- C$259,9003 bd2 ba1.8k sqft91 Madisco W, Petit Rocher, NB E8J 1T9For SaleMLS ID #NB134378, Tracy Jacques, Salesperson, RE/MAX Professionals Brokerage. New Brunswick Real Estate Board
- C$239,9003 bd2 ba2k sqft549 Principale, Petit Rocher, NB E8J 1J7For SaleMLS ID #NB143622, DERICK JACQUES, Salesperson, Keller Williams Capital Realty Brokerage. New Brunswick Real Estate Board
