Welcome to 1124 Robertville Road, a spacious home located perfectly just minutes from all local amenities. This property blends comfort, functionality, and great entertaining space both inside and out. The main floor features two generous bedrooms and a bright open concept kitchen, dining, and living area ideal for everyday living. The stunning primary bedroom includes a walk in closet with laundry, and a large ensuite with custom walk-in shower and two vanities. The heated attached 20x24 garage is a true bonus with running hot and cold water plus a floor drain, making it perfect for washing your vehicle year round. There is also a convenient entrance from the garage directly into the basement. The finished basement offers excellent flexibility with an additional bedroom, a dedicated office, and space with potential for another bedroom. Plumbing is already in place for a future shower or bath, giving you endless possibilities to further develop the space. A large family room with built in bar and pool table makes entertaining easy, while the wood stove adds warmth and character. Outside, enjoy your private backyard oasis complete with a pool, patio, and hot tub. This property truly has something for everyone. If you're looking for a newer home with tons of features, give your REALTOR® a call today for your very own private visit.
For sale
C$499,995
1124 Robertville, Beresford, NB E8K 2P5
3beds
2,833sqft
SingleFamily
Built in 2015
1.01 Acres Lot
$-- Zestimate®
C$176/sqft
C$-- HOA
What's special
- 157 days |
- 9 |
- 0 |
Zillow last checked:
Listing updated:
Listed by:
DERICK JACQUES, Salesperson 230047563,
Keller Williams Capital Realty Brokerage,
JEFF CHRISTIE, Salesperson 230047492,
Keller Williams Capital Realty
Source: New Brunswick Real Estate Board,MLS®#: NB134505
Facts & features
Interior
Bedrooms & bathrooms
- Bedrooms: 3
- Bathrooms: 3
- Full bathrooms: 2
- 1/2 bathrooms: 1
Bedroom
- Level: Main
Bedroom
- Level: Lower
Bathroom
- Level: Main
Other
- Level: Main
Other
- Level: Main
Other
- Level: Lower
Other
- Level: Lower
Dining room
- Level: Main
Family room
- Level: Lower
Foyer
- Level: Main
Kitchen
- Level: Main
Living room
- Level: Main
Living room
- Level: Lower
Utility room
- Level: Lower
Walk in closet
- Level: Main
Heating
- Baseboard, Electric
Cooling
- Electric, Heat Pump - Ductless
Appliances
- Laundry: Main Level
Features
- Central Vacuum, Ensuite
- Flooring: Ceramic Tile, Laminate
- Basement: Full
- Has fireplace: No
Interior area
- Total structure area: 2,833
- Total interior livable area: 2,833 sqft
- Finished area above ground: 1,683
Property
Parking
- Parking features: Asphalt, Paved, Width - Triple, Garage
- Garage spaces: 20
- Uncovered spaces: 3
- Details: Garage Size(Attached 20x24)
Features
- Levels: One
Lot
- Size: 1.01 Acres
- Features: School(s) Nearby, 1.0 -2.99 Acres
Details
- Parcel number: 20057501
- Other equipment: No Rental Equipment
Construction
Type & style
- Home type: SingleFamily
- Architectural style: Bungalow
Materials
- Vinyl Siding
- Foundation: Concrete
- Roof: Asphalt
Condition
- Year built: 2015
Utilities & green energy
- Sewer: Municipal
- Water: Drilled, Pex, Well
Community & HOA
Location
- Region: Beresford
Financial & listing details
- Price per square foot: C$176/sqft
- Annual tax amount: C$4,596
- Date on market: 3/5/2026
- Ownership: Freehold
D
DERICK JACQUES, Salesperson
(506) 545-0044
By pressing Contact Agent, you agree that the real estate professional identified above may call/text you about your search, which may involve use of automated means and pre-recorded/artificial voices. You don't need to consent as a condition of buying any property, goods, or services. Message/data rates may apply. You also agree to our Terms of Use. Zillow does not endorse any real estate professionals. We may share information about your recent and future site activity with your agent to help them understand what you're looking for in a home.
Price history
Price history is unavailable.
Public tax history
Tax history is unavailable.
Climate risks
Neighborhood: E8K
Nearby schools
GreatSchools rating
No schools nearby
We couldn't find any schools near this home.
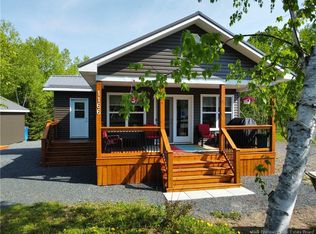
- C$284,9001 bd1 ba760 sqft1166 Robertville, Beresford, NB E8K2P5For Sale
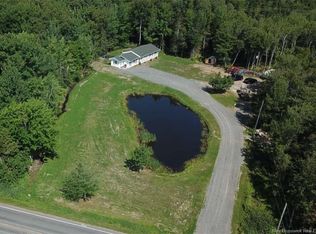
- C$349,9002 bd1 ba1.4k sqft922 Robertville, Beresford, NB E8K2K5For Sale
- C$378,0004 bd2 ba3.1k sqft866 Robertville, Beresford, NB E8K2K5For Sale

- C$154,9002 bd1 ba1k sqft1585 Robertville, Beresford, NB E8K2T5For Sale
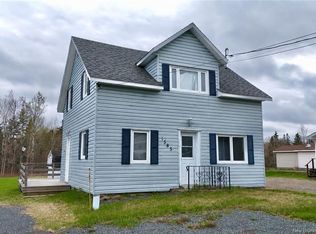
- C$378,0003 bd2 ba2.4k sqft435 Acadie, Beresford, NB E8K2C6For Sale
- C$385,5003 bd2 ba2k sqft429 Acadie, Beresford, NB E8K2C6For Sale
- C$199,9005 bd1 ba1.9k sqft1800 Cormier, Beresford, NB E8K2T9For Sale
- C$38,9002.71 acres16 Sormany, Beresford, NB E8K3B1Lot/Land
Similar homes
- C$509,9005 bd2 ba2.7k sqft3033 Saint Laurent, Beresford, NB E8K 3K3For Sale
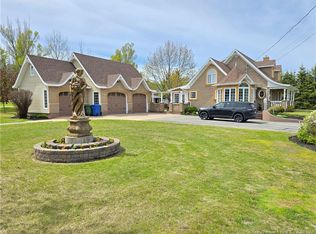 MLS ID #NB140923, DERICK JACQUES, Salesperson, Keller Williams Capital Realty Brokerage. New Brunswick Real Estate Board
 - C$499,9003 bd2 ba2k sqft836 John Cormier, Beresford, NB E8K 1W1For Sale
 MLS ID #NB137041, DERICK JACQUES, Salesperson, Keller Williams Capital Realty Brokerage. New Brunswick Real Estate Board
 - C$434,0004 bd3 ba2.4k sqft2925 N Tetagouche Rd, Bathurst, NB E2A 4Y8For Sale
 MLS ID #NB142824, Marshall Legacy, Salesperson, Royal LePage Parkwood Realty Brokerage. New Brunswick Real Estate Board
 - C$415,0004 bd2 ba3.5k sqft56 Jason Ave, Bathurst, NB E2A 4Y8For Sale
 MLS ID #NB135788, Tracy Jacques, Salesperson, RE/MAX Professionals Brokerage. New Brunswick Real Estate Board
 - C$499,0004 bd3 ba2.7k sqft411 Principale, Petit Rocher, NB E8J 1L9For SaleMLS ID #NB140809, NORMA PITRE, Salesperson, Keller Williams Capital Realty Brokerage. New Brunswick Real Estate Board
- C$499,9003 bd4 ba2.8k sqft1025 Tamarack Dr, Bathurst, NB E2A 4G1For SaleMLS ID #NB136023, Tracy Jacques, Salesperson, RE/MAX Professionals Brokerage. New Brunswick Real Estate Board
- C$519,9004 bd2 ba2.3k sqft255 Lynch Ln, Bathurst, NB E2A 5A9For SaleMLS ID #NB143775, DERICK JACQUES, Salesperson, Keller Williams Capital Realty Brokerage. New Brunswick Real Estate Board
- C$378,0003 bd2 ba2.4k sqft435 Acadie, Beresford, NB E8K 2C6For SaleMLS ID #NB141772, Tracy Jacques, Salesperson, RE/MAX Professionals Brokerage. New Brunswick Real Estate Board
- C$349,9002 bd1 ba1.4k sqft922 Robertville, Beresford, NB E8K 2K5For SaleMLS ID #NB137956, Sophie Giterman, Agent Manager, Easy List Realty Brokerage. New Brunswick Real Estate Board
- C$385,5003 bd2 ba2k sqft429 Acadie, Beresford, NB E8K 2C6For SaleMLS ID #NB138792, Tracy Jacques, Salesperson, RE/MAX Professionals Brokerage. New Brunswick Real Estate Board
- C$574,9004 bd3 ba1.5k sqft410 Densmore St, Bathurst, NB E2A 4X8For SaleMLS ID #NB144966, JACQUELINE CHAMBERLAIN, Salesperson, Keller Williams Capital Realty Brokerage. New Brunswick Real Estate Board
- C$399,9004 bd3 ba1.5k sqft1151 Bryar, Beresford, NB E8K 1B2For SaleMLS ID #NB143644, ERICA LYNN, Salesperson, Keller Williams Capital Realty Brokerage. New Brunswick Real Estate Board
- C$494,9004 bd3 ba3.1k sqft575 Murray Ave, Bathurst, NB E2A 1T8For SaleMLS ID #NB139141, Eric Normandeau, Salesperson, PG Direct Realty Ltd. Brokerage. New Brunswick Real Estate Board
- C$270,0004 bd3 ba1.5k sqft2381 Sormany St, Beresford, NB E8K 3A9For SaleMLS ID #NB144335, DONNA THIBODEAU, Salesperson, Keller Williams Capital Realty Brokerage. New Brunswick Real Estate Board
- C$624,9003 bd4 ba2.4k sqft1725 Gowan Brae Dr, Bathurst, NB E2A 4X5For SaleMLS ID #NB138817, Olivier DuPont, Salesperson, RE/MAX Professionals Brokerage. New Brunswick Real Estate Board
- C$399,9003 bd3 ba1.5k sqft1075 Sycamore Ave, Bathurst, NB E2A 4M9For SaleMLS ID #NB141186, Demy Arsenault Coombs, Salesperson, Royal LePage Parkwood Realty Brokerage. New Brunswick Real Estate Board
- C$259,9003 bd3 ba2.9k sqft775 Murray Ave, Bathurst, NB E2A 1V3For SaleMLS ID #NB143260, Talisha Lachance, Salesperson, RE-CONNECT Realty Brokerage. New Brunswick Real Estate Board
- C$329,9003 bd2 ba1.7k sqft590 Woodland Dr E, Bathurst, NB E2A 4Z1For SaleMLS ID #NB145036, ANGELA BOYLE, Salesperson, Royal LePage Parkwood Realty Brokerage. New Brunswick Real Estate Board
- C$309,9004 bd2 ba2.5k sqft249 Jasmine, Beresford, NB E8K 1M5For SaleMLS ID #NB140475, SERGE BOUDREAU, Salesperson, Royal LePage Parkwood Realty Brokerage. New Brunswick Real Estate Board
- C$555,000-- bd-- ba3.1k sqft102 Saint George St, Bathurst, NB E2A 1B5For SaleMLS ID #NB144219, NA YAN, Salesperson, Royal LePage Parkwood Realty Brokerage. New Brunswick Real Estate Board
