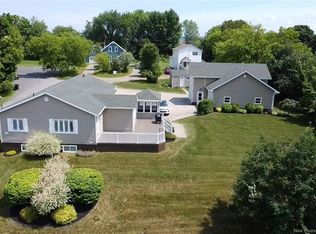
Tucked away on a peaceful cul-de-sac, this spacious home greets you with breathtaking sunrises and a sense of true tranquility. Featuring 3 bedrooms and 4 bathrooms, plus generous living space throughout, it's been lovingly maintained by the same family for 24 years — and is now ready for its next chapter with a young family looking to put down roots. Cozy up by one of two propane fireplaces, perfect for adding warmth and ambiance on cooler evenings. Step outside and your backyard opens directly onto the golf course, with the stunning Bay of Chaleur as your backdrop. Whether you're sipping morning coffee on the patio or enjoying an evening round, the views are nothing short of spectacular. A rare opportunity to own a well-cared-for home in one of the most picturesque settings around.
For sale
C$550,000
1725 Gowan Brae Dr, Bathurst, NB E2A 4X5
3beds
2,410sqft
SingleFamily
Built in 1990
0.4 Acres Lot
$-- Zestimate®
C$228/sqft
C$-- HOA
What's special
Peaceful cul-de-sacBreathtaking sunrisesGenerous living space throughoutTwo propane fireplaces
- 7 days
- 33
- 0
Zillow last checked:
Listing updated:
Listed by:
Olivier DuPont, Salesperson 230045546,
RE/MAX Professionals Brokerage
Source: New Brunswick Real Estate Board,MLS®#: NB151177
Facts & features
Interior
Bedrooms & bathrooms
- Bedrooms: 3
- Bathrooms: 4
- Full bathrooms: 1
- 1/2 bathrooms: 3
Bedroom
- Level: Second
Bedroom
- Level: Second
Other
- Level: Main
Other
- Level: Main
Other
- Level: Second
Other
- Level: Second
Other
- Level: Second
Other
- Level: Lower
Other
- Level: Lower
Other
- Level: Lower
Living room
- Level: Main
Living room
- Level: Lower
Office
- Level: Main
Heating
- Baseboard, Electric, Fireplace-Gas, Heat Pump
Cooling
- Electric, Heat Pump
Features
- Flooring: Carpet, Ceramic Tile, Laminate, Wood
- Basement: Finished
- Has fireplace: Yes
Interior area
- Total structure area: 2,410
- Total interior livable area: 2,410 sqft
- Finished area above ground: 1,850
Property
Parking
- Parking features: Asphalt, Garage
- Garage spaces: 25
- Has uncovered spaces: Yes
- Details: Garage Size(25x22)
Features
- Has water view: Yes
- On waterfront: Yes
- Waterfront features: Harbour Front, Other
- Body of water: Baie Des Chaleurs
Lot
- Size: 0.4 Acres
- Features: Under 0.5 Acres
Details
- Parcel number: 20639266
- Other equipment: Fuel Tank(s)
Construction
Type & style
- Home type: SingleFamily
- Architectural style: Cape Cod
Materials
- Vinyl Siding
- Foundation: Concrete
- Roof: Asphalt
Condition
- Year built: 1990
Utilities & green energy
- Sewer: Municipal
- Water: Municipal
Community & HOA
Location
- Region: Bathurst
Financial & listing details
- Price per square foot: C$228/sqft
- Annual tax amount: C$7,070
- Date on market: 11/13/2026
- Ownership: Freehold
Price history
Price history is unavailable.
Public tax history
Tax history is unavailable.
Climate risks
Neighborhood: E2A
Nearby schools
GreatSchools rating
No schools nearby
We couldn't find any schools near this home.
Similar homes
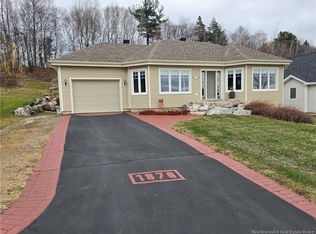
- C$524,9004 bd3 ba1.5k sqft410 Densmore St, Bathurst, NB E2A 4X8For Sale
 MLS ID #NB144966, JACQUELINE CHAMBERLAIN, Salesperson, Keller Williams Capital Realty Brokerage. New Brunswick Real Estate Board
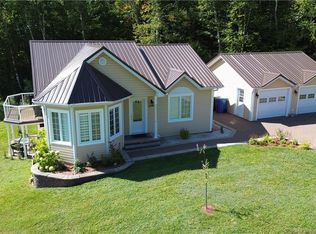
- C$429,9003 bd3 ba2.2k sqft1199 Christie, Beresford, NB E8K 1A5For Sale
 MLS ID #NB151027, ANGELA BOYLE, Salesperson, Royal LePage Parkwood Realty Brokerage. New Brunswick Real Estate Board
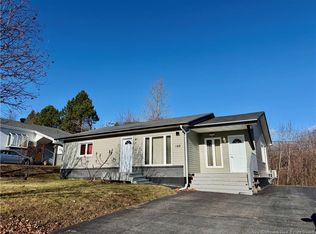
- C$399,9004 bd2 ba2.3k sqft255 Lynch Ln, Bathurst, NB E2A 5A9For Sale
 MLS ID #NB150741, DERICK JACQUES, Salesperson, Keller Williams Capital Realty Brokerage. New Brunswick Real Estate Board
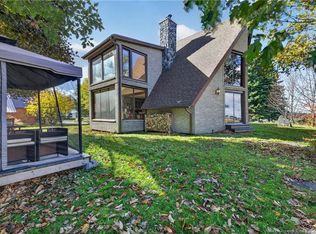
- C$499,0003 bd3 ba3.4k sqft1100 Birchwood Dr, Bathurst, NB E2A 4W8For Sale
 MLS ID #NB147482, CHARLIE VIENNEAU, Salesperson, Keller Williams Capital Realty Brokerage. New Brunswick Real Estate Board
