WELCOME TO GOWAN BRAE SUBDIVISION!! How would you like to live next to the Gowan Brae Golf and Country Club??? That's right, you can just walk over from your home!! Youghall Beach and the Bathurst Marina is also a 5 minute drive away!! AMAZING location!! This gorgeous open-concept home also offers spectacular ocean views!! The main floor offers a spacious updated kitchen with plenty of cabinetry, under lighting, and granite countertops, open to the dining/living room with beautiful hardwood flooring, lots of windows to enjoy the water view, and a heat pump for efficient heating and air conditioning. The main floor also includes a master bedroom with a walk-in closet and access to the updated bathroom with a walk-in ceramic shower and heated floors. There is also a 2nd bedroom to complete this floor. The basement is also partially finished with a den area, a family room with many windows, and a full bath. (This room could also be used as a 3rd bedroom with an ensuite if needed). The basement also has a huge storage room which could be finished for extra space and a walk-out as well. Great potential for some extra income if you want to rent rooms or convert into an apartment. Some of the great features include: paved driveway, attached garage, Gorgeous landscaping throughout the property, canexel finished exterior and a great location!!
For sale
C$454,900
1870 Gowan Brae Dr, Bathurst, NB E2A 4X5
2beds
1,847sqft
SingleFamily
Built in 2004
1,034 Square Feet Lot
$-- Zestimate®
C$246/sqft
C$-- HOA
What's special
Gorgeous open-concept homeSpectacular ocean viewsSpacious updated kitchenPlenty of cabinetryUnder lightingGranite countertopsBeautiful hardwood flooring
- 1 day
- 7
- 0
Zillow last checked:
Listing updated:
Listed by:
DERICK JACQUES, Salesperson 230047563,
Keller Williams Capital Realty Brokerage,
JACK AUBE, Salesperson 230047576,
Keller Williams Capital Realty
Source: New Brunswick Real Estate Board,MLS®#: NB151336
Facts & features
Interior
Bedrooms & bathrooms
- Bedrooms: 2
- Bathrooms: 2
- Full bathrooms: 2
Bedroom
- Level: Main
Other
- Level: Main
Other
- Level: Main
Other
- Level: Lower
Family room
- Level: Lower
Kitchen
- Level: Main
Living room
- Level: Main
Rec room
- Level: Lower
Storage
- Level: Lower
Heating
- Baseboard, Electric
Cooling
- Electric, Heat Pump - Ductless
Features
- Air Exchanger, Central Vacuum
- Flooring: Ceramic Tile, Laminate, Wood
- Basement: Partially Finished,Walk-Out Access
- Has fireplace: No
Interior area
- Total structure area: 1,847
- Total interior livable area: 1,847 sqft
- Finished area above ground: 1,216
Property
Parking
- Parking features: Paved, Garage
- Garage spaces: 14
- Has uncovered spaces: Yes
- Details: Garage Size(14 X 23)
Features
- Levels: One
- Has view: Yes
- View description: Water
- Has water view: Yes
- Water view: Water
- Waterfront features: Ocean
Lot
- Size: 1,034 Square Feet
- Features: Landscaped, On Golf Course, Under 0.5 Acres
Details
- Parcel number: 20639084
- Other equipment: No Rental Equipment
Construction
Type & style
- Home type: SingleFamily
- Architectural style: Bungalow
Materials
- Engineered-Wood Siding
- Foundation: Concrete
- Roof: Asphalt
Condition
- Year built: 2004
Utilities & green energy
- Sewer: Municipal
- Water: Municipal
Community & HOA
Location
- Region: Bathurst
Financial & listing details
- Price per square foot: C$246/sqft
- Annual tax amount: C$5,177
- Date on market: 11/16/2026
- Ownership: Freehold
Price history
Price history is unavailable.
Public tax history
Tax history is unavailable.
Climate risks
Neighborhood: E2A
Nearby schools
GreatSchools rating
No schools nearby
We couldn't find any schools near this home.

Similar homes
- C$550,0003 bd4 ba2.4k sqft1725 Gowan Brae Dr, Bathurst, NB E2A 4X5For Sale
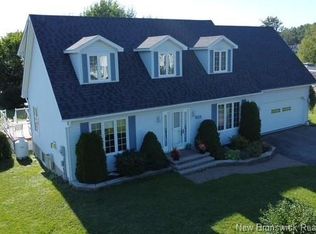 MLS ID #NB151177, Olivier DuPont, Salesperson, RE/MAX Professionals Brokerage. New Brunswick Real Estate Board
- C$519,0003 bd2 ba1.9k sqft1895 Gowan Brae Dr, Bathurst, NB E2A 4X5For Sale
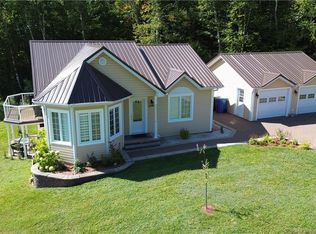 MLS ID #NB147916, Olivier DuPont, Salesperson, RE/MAX Professionals Brokerage. New Brunswick Real Estate Board
- C$339,9004 bd3 ba2.1k sqft1121 Orser Dr, Bathurst, NB E2A 4S3For Sale
 MLS ID #NB151266, Talisha Lachance, Salesperson, RE-CONNECT Realty Brokerage. New Brunswick Real Estate Board
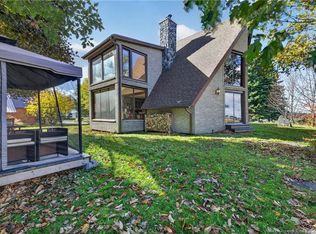
- C$429,9003 bd3 ba2.2k sqft1199 Christie, Beresford, NB E8K 1A5For Sale
 MLS ID #NB151027, ANGELA BOYLE, Salesperson, Royal LePage Parkwood Realty Brokerage. New Brunswick Real Estate Board
