Welcome to 1121 Orser Drive! Located in one of Bathurst’s highly sought-after neighbourhoods, just minutes from all amenities, this lovely property has so much to offer! Well maintained over the years, this home features 4 bedrooms and 2.5 bathrooms. You’ll appreciate the recently renovated kitchen, along with the bright and inviting living spaces, perfect for spending time with family or entertaining guests. The three-season sunroom provides an additional space where you can sit back, relax, and unwind. Downstairs, you’ll find a separate laundry room and a bonus room ideal for extra storage. Outside, enjoy a partially fenced backyard, a detached garage, a paved driveway, and additional storage space beneath the sunroom. With its desirable location, spacious rooms, and many great features, this property might just be the home you’ve been looking for! Call your favorite REALTOR® to come see it for yourself!
For sale
C$339,900
1121 Orser Dr, Bathurst, NB E2A 4S3
4beds
2,176sqft
SingleFamily
Built in 1994
636 Square Feet Lot
$-- Zestimate®
C$156/sqft
C$-- HOA
What's special
Recently renovated kitchenThree-season sunroomSeparate laundry roomPartially fenced backyardDetached garagePaved drivewaySpacious rooms
- 6 hours
- 2
- 0
Zillow last checked:
Listing updated:
Listed by:
Talisha Lachance, Salesperson,
RE-CONNECT Realty Brokerage,
Mathieu Blanchard, Agent Manager,
RE-CONNECT Realty
Source: New Brunswick Real Estate Board,MLS®#: NB151266
Facts & features
Interior
Bedrooms & bathrooms
- Bedrooms: 4
- Bathrooms: 3
- Full bathrooms: 2
- 1/2 bathrooms: 1
Bedroom
- Level: Main
Bedroom
- Level: Lower
Bedroom
- Level: Lower
Other
- Level: Main
Other
- Level: Main
Other
- Level: Lower
Dining room
- Level: Main
Family room
- Level: Lower
Kitchen
- Level: Main
Laundry
- Level: Lower
Living room
- Level: Main
Storage
- Level: Lower
Heating
- Baseboard, Electric, Stove - Gas
Cooling
- Electric
Features
- Central Vacuum
- Flooring: Ceramic Tile, Laminate, Porcelain, Vinyl
- Basement: Finished
- Has fireplace: No
Interior area
- Total structure area: 2,176
- Total interior livable area: 2,176 sqft
- Finished area above ground: 1,088
Video & virtual tour
Property
Parking
- Parking features: Asphalt, Width - Double, Garage
- Garage spaces: 20
- Uncovered spaces: 2
- Details: Garage Size(20 X 24)
Features
- Levels: Two
- Fencing: Partial
Lot
- Size: 636 Square Feet
- Features: Shopping Nearby, Under 0.5 Acres
Details
- Parcel number: 20608493
- Other equipment: Fuel Tank(s), Radon Mitig Installed
Construction
Type & style
- Home type: SingleFamily
- Architectural style: Split Level
Materials
- Vinyl Siding
- Foundation: Concrete
- Roof: Asphalt
Condition
- Year built: 1994
Utilities & green energy
- Sewer: Municipal
- Water: Municipal
Community & HOA
Location
- Region: Bathurst
Financial & listing details
- Price per square foot: C$156/sqft
- Annual tax amount: C$3,983
- Date on market: 11/17/2026
- Ownership: Freehold
Price history
Price history is unavailable.
Public tax history
Tax history is unavailable.
Climate risks
Neighborhood: E2A
Nearby schools
GreatSchools rating
No schools nearby
We couldn't find any schools near this home.
Similar homes
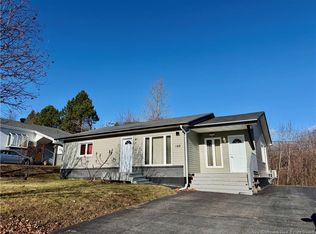
- C$349,0004 bd2 ba1.7k sqft1285 Saint Peter Ave, Bathurst, NB E2A 3A4For Sale
 MLS ID #NB148917, CHARLIE VIENNEAU, Salesperson, Keller Williams Capital Realty Brokerage. New Brunswick Real Estate Board
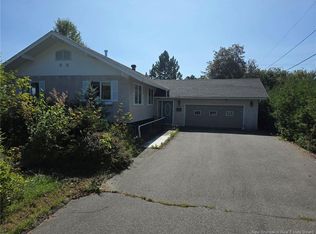
- C$334,9003 bd2 ba1.6k sqft1055 Sycamore Ave, Bathurst, NB E2A 4M9For Sale
 MLS ID #NB150606, Marshall Legacy, Salesperson, Royal LePage Parkwood Realty Brokerage. New Brunswick Real Estate Board
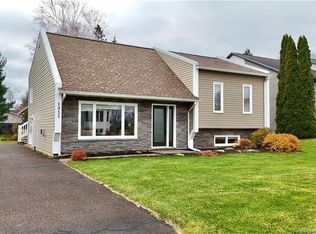
- C$314,9004 bd2 ba2k sqft1140 Centennial St, Bathurst, NB E2A 4A8For Sale
 MLS ID #NB149693, ERICA LYNN, Salesperson, Keller Williams Capital Realty Brokerage. New Brunswick Real Estate Board
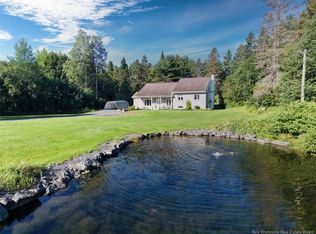
- C$349,9004 bd3 ba2.1k sqft42 Jason Ave, Bathurst, NB E2A 4Y8For Sale
 MLS ID #NB145971, ERICA LYNN, Salesperson, Keller Williams Capital Realty Brokerage. New Brunswick Real Estate Board
