A solid, well-built home that has been lovingly cared for throughout the years! Tucked away in the quiet Manor Park subdivision, this backsplit home offers beautiful views of the Bathurst Harbour, a private backyard, an attached garage, and plenty of potential! The main level includes a kitchen, dining area, and living room that flow naturally into one another, creating a welcoming atmosphere. The vaulted ceilings in the living room add to the bright and inviting feel. Upstairs, you’ll find four bedrooms and a full bathroom, all located on the same level. A layout that isn’t always easy to find and is ideal for a growing family! The finished lower level has large windows that bring in plenty of natural light and a great space for a family room or additional living area. You’ll also find a half bathroom and laundry area on this level. An additional room beneath the attached garage, accessible through the basement, provides an open space for storage and houses the home’s utilities. With a functional layout that’s hard to come by, this home has so much to appreciate as it is, along with the opportunity to add your own personal touches over time. A little vision could go a long way in making this home your own.
For sale
C$219,900
915 Manor Ave, Bathurst, NB E2A 2H4
4beds
1,990sqft
SingleFamily
Built in 1963
877 Square Feet Lot
$-- Zestimate®
C$111/sqft
C$-- HOA
What's special
Private backyardAttached garageBright and inviting feel
- 15 hours
- 5
- 0
Zillow last checked:
Listing updated:
Listed by:
EMMA WHITE, Salesperson,
Royal LePage Parkwood Realty Brokerage,
Demy Arsenault Coombs, Salesperson,
Royal LePage Parkwood Realty
Source: New Brunswick Real Estate Board,MLS®#: NB151140
Facts & features
Interior
Bedrooms & bathrooms
- Bedrooms: 4
- Bathrooms: 2
- Full bathrooms: 1
- 1/2 bathrooms: 1
Bedroom
- Level: Second
Bedroom
- Level: Second
Bedroom
- Level: Second
Bathroom
- Level: Second
Other
- Level: Second
Dining room
- Level: Main
Family room
- Level: Lower
Kitchen
- Level: Main
Laundry
- Level: Lower
Living room
- Level: Main
Heating
- Baseboard, Electric
Cooling
- Electric, Heat Pump - Ductless
Appliances
- Included: Built-In Appliances
Features
- Flooring: Laminate
- Basement: Crawl Space,Full,Partial/Combo
- Has fireplace: No
Interior area
- Total structure area: 1,990
- Total interior livable area: 1,990 sqft
- Finished area above ground: 1,325
Video & virtual tour
Property
Parking
- Parking features: Asphalt, Garage
- Garage spaces: 13.7
- Has uncovered spaces: Yes
- Details: Garage Size(13.7 X 24.4)
Features
- Levels: Two
- Has view: Yes
- View description: View: Harbour
- Has water view: Yes
- Water view: View: Harbour
- Waterfront features: Ocean
Lot
- Size: 877 Square Feet
- Features: Corner Site, Under 0.5 Acres
Details
- Parcel number: 20012563
Construction
Type & style
- Home type: SingleFamily
- Architectural style: Back Split
Materials
- Brick / Alumn / Vinyl
- Foundation: Concrete
- Roof: Asphalt
Condition
- Year built: 1963
Utilities & green energy
- Sewer: Municipal
- Water: Municipal
Community & HOA
Location
- Region: Bathurst
Financial & listing details
- Price per square foot: C$111/sqft
- Annual tax amount: C$2,297
- Date on market: 11/13/2026
- Ownership: Freehold
Price history
Price history is unavailable.
Public tax history
Tax history is unavailable.
Climate risks
Neighborhood: E2A
Nearby schools
GreatSchools rating
No schools nearby
We couldn't find any schools near this home.
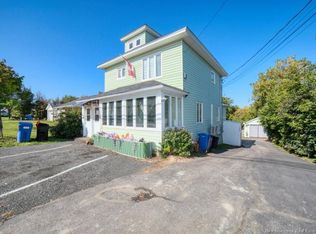
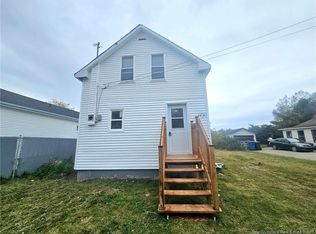
Similar homes
- C$199,9004 bd1 ba2k sqft1215 Bridge St, Bathurst, NB E2A 1X6For Sale
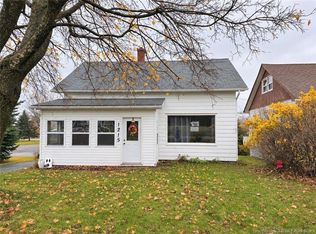 MLS ID #NB150731, Demy Arsenault Coombs, Salesperson, Royal LePage Parkwood Realty Brokerage. New Brunswick Real Estate Board
- C$214,9002 bd1 ba1.1k sqft140 Notre Dame St, Bathurst, NB E2A 3C9For Sale
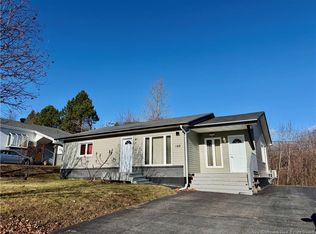 MLS ID #NB151193, Talisha Lachance, Salesperson, RE-CONNECT Realty Brokerage. New Brunswick Real Estate Board
- C$199,9004 bd2 ba1.7k sqft838 Helen St, Bathurst, NB E2A 2E7For Sale
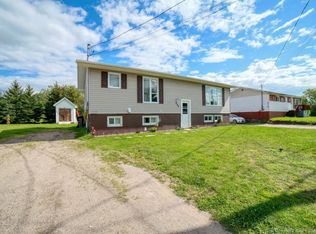 MLS ID #NB146846, ERICA LYNN, Salesperson, Keller Williams Capital Realty Brokerage. New Brunswick Real Estate Board
- C$234,9003 bd2 ba2.2k sqft680 Bridge St, Bathurst, NB E2A 1X1For Sale
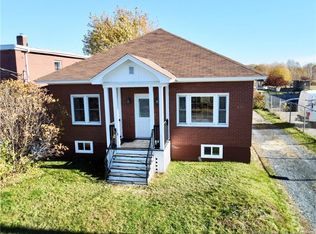 MLS ID #NB149986, NATASHA COMEAU, Salesperson, Keller Williams Capital Realty Brokerage. New Brunswick Real Estate Board
