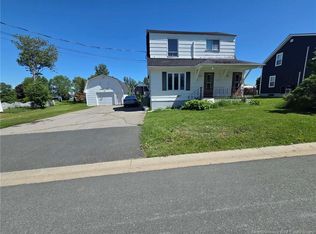
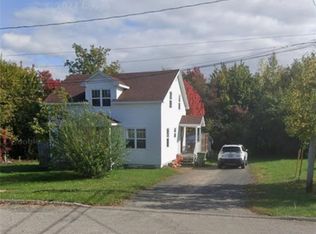
Welcome to this well maintained home, nestled on a spacious city lot. As you step inside, you're greeted by a large side entrance, offering an ideal space for a home-based business. The kitchen is a highlight, with tons of cabinet space and a new countertop for a fresh and modern feel. Adjacent to the kitchen, the dining room provides a seamless flow for gatherings and entertaining. Natural light floods the living room through a large picture window, creating a warm and inviting atmosphere. Hardwood floors extend throughout the main level, complemented by ceramic tiles in the kitchen and entrance. New PVC windows installed throughout and a heat pump on the main floor for efficient heating and cooling. Upstairs, all four bedrooms offer comfort and convenience on the same level. Outside, the home has been updated with modern Charcoal Grey Vinyl Siding. Relax or entertain on the large front deck, enjoy privacy in the backyard, and benefit from the convenience of a paved driveway and a double car garage. Additional Land included PID 20038113, PAN 02874683.
For sale
C$175,000
1186 Frenette St, Bathurst, NB E2A 1J6
4beds
1,039sqft
SingleFamily
Built in 1950
2,615 Square Feet Lot
$-- Zestimate®
C$168/sqft
C$-- HOA
What's special
Spacious city lotLarge side entranceWarm and inviting atmospherePrivacy in the backyardPaved drivewayDouble car garage
- 102 days
- 18
- 4
Zillow last checked:
Listing updated:
Listed by:
THOMAS BOGI, Salesperson,
Royal LePage Parkwood Realty Brokerage,
ANGELA BOYLE, Salesperson,
Royal LePage Parkwood Realty
Source: New Brunswick Real Estate Board,MLS®#: NB143058
Facts & features
Interior
Bedrooms & bathrooms
- Bedrooms: 4
- Bathrooms: 1
- Full bathrooms: 1
Bedroom
- Level: Second
Bedroom
- Level: Second
Bedroom
- Level: Second
Bedroom
- Level: Second
Other
- Level: Main
Dining room
- Level: Main
Foyer
- Level: Main
Foyer
- Level: Main
Kitchen
- Level: Main
Living room
- Level: Main
Other
- Level: Lower
Pantry
- Level: Main
Heating
- Baseboard
Cooling
- Heat Pump - Ductless
Features
- Flooring: Ceramic Tile, Cushion/Tile/Lino, Laminate
- Basement: Full
- Has fireplace: No
Interior area
- Total structure area: 1,039
- Total interior livable area: 1,039 sqft
- Finished area above ground: 1,039
Property
Parking
- Parking features: Asphalt, Garage
- Has garage: Yes
- Has uncovered spaces: Yes
Features
- Levels: Two
Lot
- Size: 2,615 Square Feet
- Features: 0.5 -0.99 Acres
Details
- Parcel number: 20021838
Construction
Type & style
- Home type: SingleFamily
Materials
- Vinyl Siding
- Foundation: Concrete
- Roof: Asphalt
Condition
- Year built: 1950
Utilities & green energy
- Sewer: Municipal
- Water: Municipal
Community & HOA
Location
- Region: Bathurst
Financial & listing details
- Price per square foot: C$168/sqft
- Annual tax amount: C$2,270
- Date on market: 7/2/2026
- Ownership: Freehold
Price history
Price history is unavailable.
Public tax history
Tax history is unavailable.
Climate risks
Neighborhood: E2A
Nearby schools
GreatSchools rating
No schools nearby
We couldn't find any schools near this home.

Similar homes
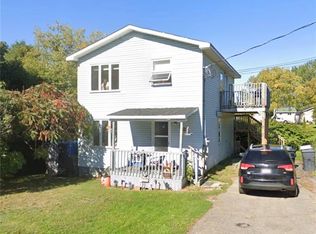
- C$170,0004 bd2 ba1.2k sqft560 Queen St, Bathurst, NB E2A 2J7For Sale
 MLS ID #NB148925, CHRIS DRYSDALE, Agent Manager, North Shore Advantage Realty Ltd. Brokerage. New Brunswick Real Estate Board
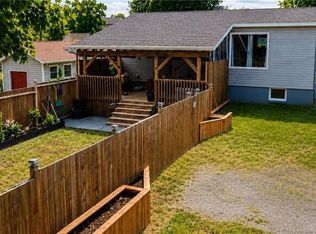
 - C$189,9003 bd1 ba1k sqft1850 Rough Waters Dr, Bathurst, NB E2A 1Z8For Sale
 MLS ID #NB147787, Marshall Legacy, Salesperson, Royal LePage Parkwood Realty Brokerage. New Brunswick Real Estate Board
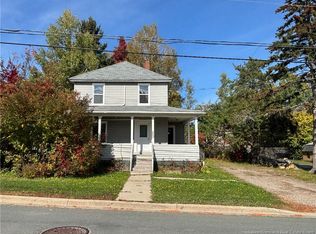
 - C$174,9002 bd1 ba964 sqft250 Raymond Ave, Bathurst, NB E2A 2V9For Sale
 MLS ID #NB142819, ERICA LYNN, Salesperson, Keller Williams Capital Realty Brokerage. New Brunswick Real Estate Board
 - C$145,0004 bd2 ba1.2k sqft1510 Alexander Dr, Bathurst, NB E2A 3R2For Sale
 MLS ID #NB148872, Pierre Basque, Salesperson, EXIT Realty Associates Brokerage. New Brunswick Real Estate Board
