Welcome to 410 Densmore Street, nestled in the prestigious Stonegate Subdivision—one of Bathurst's most desirable neighbourhoods. Ideally situated just off Youghall Drive, this exceptional property is directly across from the golf course and only minutes from Youghall Beach, the marina, walking trails, schools, shopping, and other everyday conveniences. Designed to embrace its natural surroundings, this unique home offers privacy, abundant natural light, and an inviting layout. The main level features soaring vaulted ceilings, expansive windows, and multiple patio doors that seamlessly connect indoor and outdoor living. The spacious living area overlooks a striking central atrium, while the well-appointed kitchen offers ample cabinetry and space for casual dining. Three comfortable bedrooms, a full bathroom, and a convenient powder room complete the upper level. The bright walkout lower level provides excellent flexibility with a guest suite, second full bathroom, generous family room, central atrium, abundant storage, and an oversized garage with plenty of room for vehicles, hobbies, or a workshop. Recent updates include a new roof (2025) and replacement of the air exchanger mechanical unit (2025), providing added peace of mind for years to come. Offering space, character, and an unbeatable location, this is a rare opportunity to own a truly distinctive home in one of Bathurst's most sought-after communities.
For sale
C$574,900
410 Densmore St, Bathurst, NB E2A 4X8
4beds
1,555sqft
SingleFamily
Built in 1990
0.98 Acres Lot
$-- Zestimate®
C$370/sqft
C$-- HOA
What's special
Abundant natural lightInviting layoutSoaring vaulted ceilingsExpansive windowsThree comfortable bedroomsConvenient powder roomBright walkout lower level
- 51 days
- 10
- 0
Zillow last checked:
Listing updated:
Listed by:
JACQUELINE CHAMBERLAIN, Salesperson 220026141,
Keller Williams Capital Realty Brokerage
Source: New Brunswick Real Estate Board,MLS®#: NB144966
Facts & features
Interior
Bedrooms & bathrooms
- Bedrooms: 4
- Bathrooms: 3
- Full bathrooms: 2
- 1/2 bathrooms: 1
Bedroom
- Level: Main
Bedroom
- Level: Main
Bedroom
- Level: Lower
Other
- Level: Main
Other
- Level: Main
Other
- Level: Main
Other
- Level: Lower
Dining room
- Level: Main
Family room
- Level: Lower
Foyer
- Level: Main
Kitchen
- Level: Main
Living room
- Level: Main
Heating
- Air Exchanger, Baseboard, Electric
Cooling
- Air Exchanger, Electric, Heat Pump - Ductless
Appliances
- Laundry: Inside
Features
- Air Exchanger, Central Vacuum, Ensuite
- Flooring: Ceramic Tile, Cushion/Tile/Lino, Wood
- Basement: Full,Walk-Out Access
- Has fireplace: No
Interior area
- Total structure area: 1,555
- Total interior livable area: 1,555 sqft
- Finished area above ground: 1,555
Property
Parking
- Parking features: Paved, Width - Double, Garage
- Garage spaces: 24
- Uncovered spaces: 2
- Details: Garage Size(24x26.5 + 22x24)
Features
- Levels: Two
Lot
- Size: 0.98 Acres
- Features: Landscaped, Wooded, 0.5 -0.99 Acres
Details
- Parcel number: 20610358
Construction
Type & style
- Home type: SingleFamily
- Architectural style: Side Split
Materials
- Brick, Vinyl Siding
- Foundation: Concrete
- Roof: Asphalt
Condition
- Year built: 1990
Utilities & green energy
- Sewer: Municipal
- Water: Municipal
Community & HOA
Location
- Region: Bathurst
Financial & listing details
- Price per square foot: C$370/sqft
- Annual tax amount: C$5,676
- Date on market: 7/29/2026
- Ownership: Freehold
Price history
Price history is unavailable.
Public tax history
Tax history is unavailable.
Climate risks
Neighborhood: E2A
Nearby schools
GreatSchools rating
No schools nearby
We couldn't find any schools near this home.


Similar homes
- C$349,9004 bd3 ba2.1k sqft42 Jason Ave, Bathurst, NB E2A 4Y8For Sale
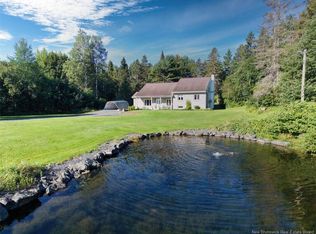 MLS ID #NB145971, ERICA LYNN, Salesperson, Keller Williams Capital Realty Brokerage. New Brunswick Real Estate Board
 - C$529,9002 bd2 ba1.2k sqft25 Bayshore Dr, Bathurst, NB E2A 6A5For Sale
 MLS ID #NB144971, DERICK JACQUES, Salesperson, Keller Williams Capital Realty Brokerage. New Brunswick Real Estate Board
 - C$399,9004 bd3 ba1.5k sqft1075 Sycamore Ave, Bathurst, NB E2A 4M9For Sale
 MLS ID #NB141186, Demy Arsenault Coombs, Salesperson, Royal LePage Parkwood Realty Brokerage. New Brunswick Real Estate Board
 - C$374,9004 bd3 ba1.5k sqft1151 Bryar, Beresford, NB E8K 1B2For Sale
 MLS ID #NB143644, ERICA LYNN, Salesperson, Keller Williams Capital Realty Brokerage. New Brunswick Real Estate Board
