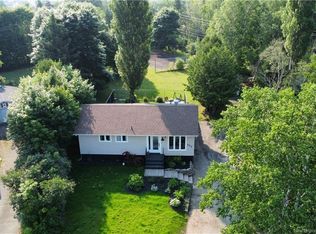
Country living at its best! This charming 1.5-storey home sits on a beautifully landscaped 1-acre lot and has seen numerous updates over the years. The main floor features a spacious kitchen and dining area, a bright living room with attractive floating floors, a laundry room and a primary bedroom complete with an ensuite bath and relaxing jacuzzi tub. A stunning solid wood staircase leads to the upper level, where you’ll find two additional bedrooms, a 3-pc bath, and a cozy sitting or reading nook. The basement with a separate entrance is drywalled and ready for your finishing touches. It offers an open-concept den with a wood stove (with approximately one year’s worth of wood included), a room currently used as an office (could be a 4th bedroom), a 2-pc bath, and a storage area. Upgrades include PVC windows (2014), changed siding from beige to blue, roof shingles on the home (2013) and garage (2016), and a freshly stained deck and patio (5 years old). The detached garage is fully finished, insulated, heated, and wired in. Other highlights include a 16x20 storage shed, two heat pumps (the upper one operates as fan only), and a Blue Rock driveway completed in 2025. Basement bedroom non-conforming as it doesn't have a closet. A wonderful blend of comfort, character, and country charm — call today to schedule your private showing!
For sale
C$270,000
2381 Sormany St, Beresford, NB E8K 3A9
4beds
1,500sqft
SingleFamily
Built in 1986
4,180 Square Feet Lot
$-- Zestimate®
C$180/sqft
C$-- HOA
What's special
Stunning solid wood staircase
- 4 days |
- 35 |
- 2 |
Zillow last checked:
Listing updated:
Listed by:
DONNA THIBODEAU, Salesperson 169333,
Keller Williams Capital Realty Brokerage
Source: New Brunswick Real Estate Board,MLS®#: NB144335
Facts & features
Interior
Bedrooms & bathrooms
- Bedrooms: 4
- Bathrooms: 3
- Full bathrooms: 2
- 1/2 bathrooms: 1
Bedroom
- Level: Lower
Bedroom
- Level: Second
Bedroom
- Level: Second
Other
- Level: Main
Other
- Level: Main
Other
- Level: Main
Other
- Level: Lower
Other
- Level: Second
Laundry
- Level: Main
Living room
- Level: Main
Office
- Level: Lower
Storage
- Level: Lower
Heating
- Baseboard, Electric, Wood Stove
Cooling
- Electric, Heat Pump - Ductless
Appliances
- Laundry: Main Level
Features
- Flooring: Cushion/Tile/Lino, Wood
- Basement: Full,Partially Finished,Walk-Out Access
- Has fireplace: No
Interior area
- Total structure area: 1,500
- Total interior livable area: 1,500 sqft
- Finished area above ground: 1,500
Property
Parking
- Total spaces: 3
- Parking features: Width - Triple, Other, Garage
- Has garage: Yes
- Uncovered spaces: 3
- Details: Garage Size(Detached, Double)
Lot
- Size: 4,180 Square Feet
- Features: Landscaped, Level, 1.0 -2.99 Acres
Details
- Parcel number: 20792446
- Other equipment: No Rental Equipment
Construction
Type & style
- Home type: SingleFamily
- Architectural style: Back Split
Materials
- Vinyl Siding
- Foundation: Concrete
- Roof: Asphalt
Condition
- Year built: 1986
Utilities & green energy
- Water: Well
Community & HOA
Location
- Region: Beresford
Financial & listing details
- Price per square foot: C$180/sqft
- Annual tax amount: C$1,818
- Date on market: 7/20/2026
- Ownership: Freehold
DONNA THIBODEAU, Salesperson
DONNA THIBODEAU, Salesperson
(506) 543-1722
By pressing Contact Agent, you agree that the real estate professional identified above may call/text you about your search, which may involve use of automated means and pre-recorded/artificial voices. You don't need to consent as a condition of buying any property, goods, or services. Message/data rates may apply. You also agree to our Terms of Use. Zillow does not endorse any real estate professionals. We may share information about your recent and future site activity with your agent to help them understand what you're looking for in a home.
Price history
Price history is unavailable.
Public tax history
Tax history is unavailable.
Climate risks
Neighborhood: E8K
Nearby schools
GreatSchools rating
No schools nearby
We couldn't find any schools near this home.
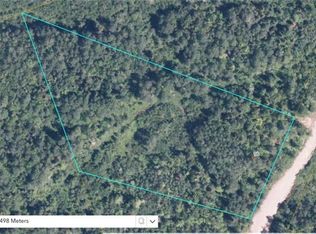
- C$38,9002.71 Acres16 Sormany, Beresford, NB E8K3B1Lot/Land
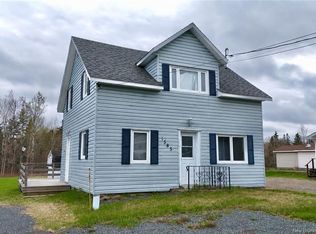
- C$154,9002 bd1 ba1k sqft1585 Robertville, Beresford, NB E8K2T5For Sale
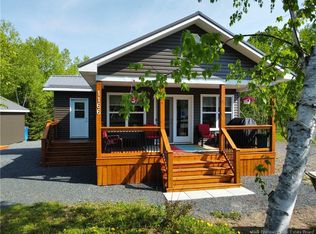
- C$284,9001 bd1 ba760 sqft1166 Robertville, Beresford, NB E8K2P5For Sale
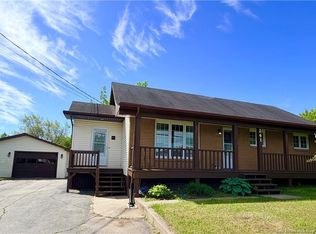
- C$499,9953 bd3 ba2.8k sqft1124 Robertville, Beresford, NB E8K2P5For Sale

- C$25,0002.3 Acres4076 Sormany Rd, Beresford, NB E8K2Z7Lot/Land
- C$359,9002 bd1 ba1.4k sqft922 Robertville, Beresford, NB E8K2K5For Sale
- C$509,9005 bd2 ba2.7k sqft3033 Saint Laurent, Beresford, NB E8K3K3For Sale
- C$378,0004 bd2 ba3.1k sqft866 Robertville, Beresford, NB E8K2K5For Sale
Similar homes
- C$264,9003 bd1 ba1.6k sqft627 Principale, Pointe Verte, NB E8J 2P7For Sale
 MLS ID #NB144668, DERICK JACQUES, Salesperson, Keller Williams Capital Realty Brokerage. New Brunswick Real Estate Board
 - C$259,9003 bd1 ba1.4k sqft241 Marie, Beresford, NB E8K 1P5For Sale
 MLS ID #NB142442, Demy Arsenault Coombs, Salesperson, Royal LePage Parkwood Realty Brokerage. New Brunswick Real Estate Board
 - C$275,9004 bd2 ba1.4k sqft735 Assumption Ct, Bathurst, NB E2A 2V6For Sale
 MLS ID #NB143152, DERICK JACQUES, Salesperson, Keller Williams Capital Realty Brokerage. New Brunswick Real Estate Board
 - C$299,9005 bd2 ba1.8k sqft707 Parkwood St, Bathurst, NB E2A 4C2For Sale
 MLS ID #NB142594, CHRIS DRYSDALE, Agent Manager, North Shore Advantage Realty Ltd. Brokerage. New Brunswick Real Estate Board
 - C$299,9005 bd2 ba2k sqft1017 Centennial St, Bathurst, NB E2A 3W6For SaleMLS ID #NB142927, NA YAN, Salesperson, Royal LePage Parkwood Realty Brokerage. New Brunswick Real Estate Board
- C$259,9003 bd2 ba1.8k sqft1140 Daniel Dr, Bathurst, NB E2A 3X8For SaleMLS ID #NB136454, NORMA PITRE, Salesperson, Keller Williams Capital Realty Brokerage. New Brunswick Real Estate Board
- C$284,9001 bd1 ba760 sqft1166 Robertville, Beresford, NB E8K 2P5For SaleMLS ID #NB141148, NATASHA COMEAU, Salesperson, Keller Williams Capital Realty Brokerage. New Brunswick Real Estate Board
- C$259,9003 bd2 ba1.8k sqft91 Madisco W, Petit Rocher, NB E8J 1T9For SaleMLS ID #NB134378, Tracy Jacques, Salesperson, RE/MAX Professionals Brokerage. New Brunswick Real Estate Board
- C$404,9004 bd3 ba1.5k sqft1151 Bryar, Beresford, NB E8K 1B2For SaleMLS ID #NB143644, ERICA LYNN, Salesperson, Keller Williams Capital Realty Brokerage. New Brunswick Real Estate Board
- C$229,0004 bd2 ba1.6k sqft1285 Vanier Blvd, Bathurst, NB E2A 3N6For SaleMLS ID #NB143078, CINDY CHIASSON, Salesperson, Royal LePage Parkwood Realty Brokerage. New Brunswick Real Estate Board
- C$239,9003 bd2 ba2k sqft549 Principale, Petit Rocher, NB E8J 1J7For SaleMLS ID #NB143622, DERICK JACQUES, Salesperson, Keller Williams Capital Realty Brokerage. New Brunswick Real Estate Board
- C$339,0004 bd2 ba1.4k sqft1230 Ocean Ridge Dr, Bathurst, NB E2A 4R7For SaleMLS ID #NB142425, Marshall Legacy, Salesperson, Royal LePage Parkwood Realty Brokerage. New Brunswick Real Estate Board
- C$359,9002 bd1 ba1.4k sqft922 Robertville, Beresford, NB E8K 2K5For SaleMLS ID #NB137956, Sophie Giterman, Agent Manager, Easy List Realty Brokerage. New Brunswick Real Estate Board
- C$389,0004 bd2 ba1.1k sqft1017 Misho St, Beresford, NB E8K 1H5For SaleMLS ID #NB143867, Rino Doucet, Salesperson, Keller Williams Capital Realty Brokerage. New Brunswick Real Estate Board
- C$154,9002 bd1 ba1k sqft1585 Robertville, Beresford, NB E8K 2T5For SaleMLS ID #NB139697, Marshall Legacy, Salesperson, Royal LePage Parkwood Realty Brokerage. New Brunswick Real Estate Board
- C$209,9004 bd2 ba1.8k sqft315 Saint John St, Bathurst, NB E2A 1E8For SaleMLS ID #NB140360, Marshall Legacy, Salesperson, Royal LePage Parkwood Realty Brokerage. New Brunswick Real Estate Board
- C$225,0004 bd3 ba1.2k sqft285 Church St, Bathurst, NB E2A 1J8For SaleMLS ID #NB134523, Armand (AJ) Dionne, Salesperson, EXIT Realty Associates Brokerage. New Brunswick Real Estate Board
- C$215,0005 bd2 ba1.5k sqft1091 James St, Bathurst, NB E2A 4L3For SaleMLS ID #NB140036, CHARLIE VIENNEAU, Salesperson, Keller Williams Capital Realty Brokerage. New Brunswick Real Estate Board
- C$194,0003 bd2 ba1.3k sqft2943 Middle River Rd, Bathurst, NB E2A 6X9For SaleMLS ID #NB139732, CHARLIE VIENNEAU, Salesperson, Keller Williams Capital Realty Brokerage. New Brunswick Real Estate Board
- C$385,5003 bd2 ba2k sqft429 Acadie, Beresford, NB E8K 2C6For SaleMLS ID #NB138792, Tracy Jacques, Salesperson, RE/MAX Professionals Brokerage. New Brunswick Real Estate Board
