Experience luxury country living at its finest, just 10 minutes from town. This impressive property showcases exceptional craftsmanship and very high-end finishes throughout, offering both elegance and privacy. The exterior features a massive paved and brick driveway, attractive brick fencing, beautiful stone patio areas, a triple-car garage, and mature privacy shrubs and fencing that create a peaceful retreat. Inside, the main floor is highlighted by a dream executive kitchen featuring a huge quartz island, abundant custom cabinetry, and a convenient wet bar—perfect for entertaining. The dining area is surrounded by windows, allowing natural light to pour in while offering scenic views of the property. A spacious living room, heated flooring, large primary bedroom, comfortable family room, and a full bathroom complete the main level. A stunning Korean-style staircase serves as a beautiful focal point, leading to the second floor where you'll find four additional bedrooms and another full bathroom, providing plenty of space for family and guests. This home is loaded with valuable extras, including five heat pumps for year-round comfort, an above-ground pool, a new gazebo with hot tub, a newly installed generator plug-in, a large basement offering extensive storage space, and an additional storage building. Combining luxury, functionality, and a desirable country setting, this exceptional property is truly one of a kind
For sale
C$509,900
3033 Saint Laurent, Beresford, NB E8K 3K3
5beds
2,700sqft
SingleFamily
Built in 1984
0.83 Acres Lot
$-- Zestimate®
C$189/sqft
C$-- HOA
What's special
Exceptional craftsmanshipVery high-end finishesAttractive brick fencingBeautiful stone patio areasTriple-car garageDream executive kitchenHuge quartz island
- 56 days |
- 50 |
- 3 |
Zillow last checked:
Listing updated:
Listed by:
DERICK JACQUES, Salesperson 230047563,
Keller Williams Capital Realty Brokerage,
JACK AUBE, Salesperson 230047576,
Keller Williams Capital Realty
Source: New Brunswick Real Estate Board,MLS®#: NB140923
Facts & features
Interior
Bedrooms & bathrooms
- Bedrooms: 5
- Bathrooms: 2
- Full bathrooms: 2
Bedroom
- Level: Main
Bedroom
- Level: Second
Bedroom
- Level: Second
Bedroom
- Level: Second
Bedroom
- Level: Second
Other
- Level: Main
Other
- Level: Second
Dining room
- Level: Main
Family room
- Level: Main
Foyer
- Level: Main
Kitchen
- Level: Main
Living room
- Level: Main
Heating
- Electric, Heat Pump, Radiant
Cooling
- Electric, Heat Pump
Appliances
- Included: Water Heater
Features
- Central Vacuum, See Remarks
- Flooring: Ceramic Tile, Heated, Wood
- Basement: Unfinished
- Has fireplace: No
Interior area
- Total structure area: 2,700
- Total interior livable area: 2,700 sqft
- Finished area above ground: 2,700
Property
Parking
- Parking features: Paved, Other, Garage
- Has garage: Yes
- Has uncovered spaces: Yes
- Details: Garage Size(Tripple Detached)
Features
- Levels: Two
Lot
- Size: 0.83 Acres
- Features: Landscaped, Under 0.5 Acres
Details
- Parcel number: 20910071
Construction
Type & style
- Home type: SingleFamily
Materials
- Cultured Stone, Other
- Foundation: Concrete
- Roof: Asphalt
Condition
- Year built: 1984
Utilities & green energy
- Water: Dug, Well
Community & HOA
Location
- Region: Beresford
Financial & listing details
- Price per square foot: C$189/sqft
- Annual tax amount: C$4,074
- Date on market: 6/2/2026
- Ownership: Freehold
DERICK JACQUES, Salesperson
DERICK JACQUES, Salesperson
(506) 545-0044
By pressing Contact Agent, you agree that the real estate professional identified above may call/text you about your search, which may involve use of automated means and pre-recorded/artificial voices. You don't need to consent as a condition of buying any property, goods, or services. Message/data rates may apply. You also agree to our Terms of Use. Zillow does not endorse any real estate professionals. We may share information about your recent and future site activity with your agent to help them understand what you're looking for in a home.
Price history
Price history is unavailable.
Public tax history
Tax history is unavailable.
Climate risks
Neighborhood: E8K
Nearby schools
GreatSchools rating
No schools nearby
We couldn't find any schools near this home.
- C$284,9001 bd1 ba760 sqft1166 Robertville, Beresford, NB E8K2P5For Sale
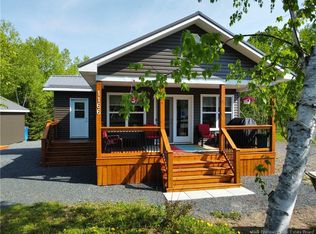
- C$499,9953 bd3 ba2.8k sqft1124 Robertville, Beresford, NB E8K2P5For Sale

- C$359,9002 bd1 ba1.4k sqft922 Robertville, Beresford, NB E8K2K5For Sale
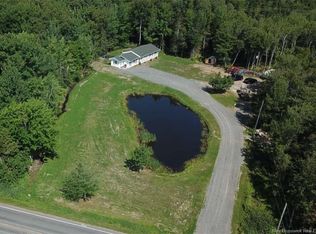
- C$154,9002 bd1 ba1k sqft1585 Robertville, Beresford, NB E8K2T5For Sale
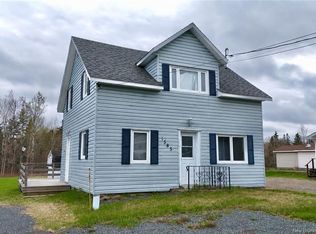
- C$378,0004 bd2 ba3.1k sqft866 Robertville, Beresford, NB E8K2K5For Sale
- C$394,9003 bd2 ba2.4k sqft435 Acadie, Beresford, NB E8K2C6For Sale
- C$385,5003 bd2 ba2k sqft429 Acadie, Beresford, NB E8K2C6For Sale
- C$38,9002.71 Acres16 Sormany, Beresford, NB E8K3B1Lot/Land
Similar homes
- C$499,9953 bd3 ba2.8k sqft1124 Robertville, Beresford, NB E8K 2P5For SaleMLS ID #NB134505, DERICK JACQUES, Salesperson, Keller Williams Capital Realty Brokerage. New Brunswick Real Estate Board
- C$499,9003 bd2 ba2k sqft836 John Cormier, Beresford, NB E8K 1W1For Sale
 MLS ID #NB137041, DERICK JACQUES, Salesperson, Keller Williams Capital Realty Brokerage. New Brunswick Real Estate Board
 - C$499,0004 bd3 ba2.7k sqft411 Principale, Petit Rocher, NB E8J 1L9For Sale
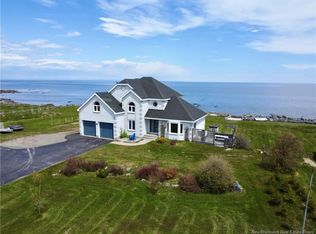 MLS ID #NB140809, NORMA PITRE, Salesperson, Keller Williams Capital Realty Brokerage. New Brunswick Real Estate Board
 - C$434,0004 bd3 ba2.4k sqft2925 N Tetagouche Rd, Bathurst, NB E2A 4Y8For Sale
 MLS ID #NB142824, Marshall Legacy, Salesperson, Royal LePage Parkwood Realty Brokerage. New Brunswick Real Estate Board
 - C$519,9004 bd2 ba2.3k sqft255 Lynch Ln, Bathurst, NB E2A 5A9For SaleMLS ID #NB143775, DERICK JACQUES, Salesperson, Keller Williams Capital Realty Brokerage. New Brunswick Real Estate Board
- C$415,0004 bd2 ba3.5k sqft56 Jason Ave, Bathurst, NB E2A 4Y8For SaleMLS ID #NB135788, Tracy Jacques, Salesperson, RE/MAX Professionals Brokerage. New Brunswick Real Estate Board
- C$649,9004 bd3 ba3k sqft2010 Wellington Ave, Bathurst, NB E2A 4X8For SaleMLS ID #NB144269, DERICK JACQUES, Salesperson, Keller Williams Capital Realty Brokerage. New Brunswick Real Estate Board
- C$499,9003 bd4 ba2.8k sqft1025 Tamarack Dr, Bathurst, NB E2A 4G1For SaleMLS ID #NB136023, Tracy Jacques, Salesperson, RE/MAX Professionals Brokerage. New Brunswick Real Estate Board
- C$270,0004 bd3 ba1.5k sqft2381 Sormany St, Beresford, NB E8K 3A9For SaleMLS ID #NB144335, DONNA THIBODEAU, Salesperson, Keller Williams Capital Realty Brokerage. New Brunswick Real Estate Board
- C$404,9004 bd3 ba1.5k sqft1151 Bryar, Beresford, NB E8K 1B2For SaleMLS ID #NB143644, ERICA LYNN, Salesperson, Keller Williams Capital Realty Brokerage. New Brunswick Real Estate Board
- C$394,9003 bd2 ba2.4k sqft435 Acadie, Beresford, NB E8K 2C6For SaleMLS ID #NB141772, Tracy Jacques, Salesperson, RE/MAX Professionals Brokerage. New Brunswick Real Estate Board
- C$299,9006 bd3 ba1.8k sqft228 Foulem, Beresford, NB E8K 1N3For SaleMLS ID #NB144417, Talisha Lachance, Salesperson, RE-CONNECT Realty Brokerage. New Brunswick Real Estate Board
- C$359,9002 bd1 ba1.4k sqft922 Robertville, Beresford, NB E8K 2K5For SaleMLS ID #NB137956, Sophie Giterman, Agent Manager, Easy List Realty Brokerage. New Brunswick Real Estate Board
- C$385,5003 bd2 ba2k sqft429 Acadie, Beresford, NB E8K 2C6For SaleMLS ID #NB138792, Tracy Jacques, Salesperson, RE/MAX Professionals Brokerage. New Brunswick Real Estate Board
- C$279,9004 bd3 ba2.5k sqft475 Mgr Richard, Beresford, NB E8K 1Z1For SaleMLS ID #NB139411, Tracy Jacques, Salesperson, RE/MAX Professionals Brokerage. New Brunswick Real Estate Board
- C$424,9005 bd3 ba3.8k sqft319 Raymond Ave, Bathurst, NB E2A 2W3For SaleMLS ID #NB140174, EMMA WHITE, Salesperson, Royal LePage Parkwood Realty Brokerage. New Brunswick Real Estate Board
- C$624,9003 bd4 ba2.4k sqft1725 Gowan Brae Dr, Bathurst, NB E2A 4X5For SaleMLS ID #NB138817, Olivier DuPont, Salesperson, RE/MAX Professionals Brokerage. New Brunswick Real Estate Board
- C$309,9004 bd2 ba2.5k sqft249 Jasmine, Beresford, NB E8K 1M5For SaleMLS ID #NB140475, SERGE BOUDREAU, Salesperson, Royal LePage Parkwood Realty Brokerage. New Brunswick Real Estate Board
- C$494,9004 bd3 ba3.1k sqft575 Murray Ave, Bathurst, NB E2A 1T8For SaleMLS ID #NB139141, Eric Normandeau, Salesperson, PG Direct Realty Ltd. Brokerage. New Brunswick Real Estate Board
- C$264,9003 bd1 ba1.6k sqft627 Principale, Pointe Verte, NB E8J 2P7For SaleMLS ID #NB144668, DERICK JACQUES, Salesperson, Keller Williams Capital Realty Brokerage. New Brunswick Real Estate Board
