When Viewing This Property On Realtor.ca Please Click On The Multimedia or Virtual Tour Link For More Property Info. Located at 575 Murray Avenue in one of Bathurst’s most sought-after neighbourhoods, this beautifully maintained century home blends timeless charm with modern comfort. Built in 1921 and extensively renovated in 2015, it preserves its original character while offering today’s conveniences. Just steps from downtown, the waterfront, cafés, restaurants, microbreweries, parks, and essential services, the location is unbeatable. The main floor features a welcoming entrance, spacious dining room, bright living room with WETT-certified wood-burning fireplace, large kitchen, secondary sitting room or potential bedroom, and a half bath. Upstairs offers three oversized bedrooms, a spacious office or optional fourth bedroom, and a renovated bathroom with heated floors. The third floor is an impressive open-concept loft ideal as a lounge, studio, or family room. The semi-finished basement includes a living area, workshop, storage space, laundry room with half bath (2023), and separate entrance added in 2022. Outside, mature landscaping surrounds a rebuilt 20’ x 32’ patio connecting the home and semi-insulated garage. Major upgrades include roof, siding, insulation, windows, plumbing, electrical, drainage system with sump pump, three Fujitsu heat pumps, central vacuum, security system, water softener, and more. A rare opportunity in a prime central location.
For sale
C$494,900
575 Murray Ave, Bathurst, NB E2A 1T8
4beds
3,136sqft
SingleFamily
Built in 1921
5,227 Square Feet Lot
$-- Zestimate®
C$158/sqft
C$-- HOA
What's special
- 158 days
- 14
- 0
Zillow last checked:
Listing updated:
Listed by:
Eric Normandeau, Salesperson 210010677,
PG Direct Realty Ltd. Brokerage
Source: New Brunswick Real Estate Board,MLS®#: NB139141
Facts & features
Interior
Bedrooms & bathrooms
- Bedrooms: 4
- Bathrooms: 3
- Full bathrooms: 1
- 1/2 bathrooms: 2
Bedroom
- Level: Second
Bedroom
- Level: Second
Bedroom
- Level: Second
Other
- Level: Main
Other
- Level: Second
Other
- Level: Second
Other
- Level: Third
Other
- Level: Lower
Other
- Level: Lower
Dining room
- Level: Main
Kitchen
- Level: Main
Living room
- Level: Main
Office
- Level: Main
Other
- Level: Main
Other
- Level: Main
Other
- Level: Lower
Utility room
- Level: Lower
Heating
- Fireplace-Wood, Radiant, Fireplace(s)
Cooling
- Ductless, Heat Pump - Ductless
Appliances
- Laundry: Inside
Features
- Central Vacuum
- Flooring: Ceramic Tile, Laminate
- Basement: Partially Finished
- Has fireplace: Yes
Interior area
- Total structure area: 3,136
- Total interior livable area: 3,136 sqft
- Finished area above ground: 2,676
Property
Parking
- Parking features: Asphalt, Width - Single, Garage
- Garage spaces: 20
- Uncovered spaces: 1
- Details: Garage Size(20x20)
Features
- Levels: Quad-Level
Lot
- Size: 5,227 Square Feet
- Features: Churches, On Golf Course, Parkland, Shopping Nearby, Under 0.5 Acres
Details
- Parcel number: 20000691
Construction
Type & style
- Home type: SingleFamily
- Architectural style: Contemporary
Materials
- Other
- Foundation: Concrete
- Roof: Asphalt
Condition
- Year built: 1921
Utilities & green energy
- Sewer: Municipal
- Water: Municipal
Community & HOA
Location
- Region: Bathurst
Financial & listing details
- Price per square foot: C$158/sqft
- Annual tax amount: C$2,890
- Date on market: 5/11/2026
- Ownership: Freehold
Price history
Price history is unavailable.
Public tax history
Tax history is unavailable.
Climate risks
Neighborhood: E2A
Nearby schools
GreatSchools rating
No schools nearby
We couldn't find any schools near this home.


Similar homes
- C$299,9003 bd2 ba2.5k sqft344 Saint Patrick St, Bathurst, NB E2A 1E3For Sale
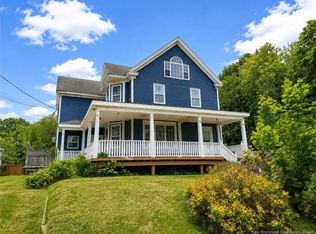 MLS ID #NB136584, Demy Arsenault Coombs, Salesperson, Royal LePage Parkwood Realty Brokerage. New Brunswick Real Estate Board
 - C$389,9004 bd2 ba2.1k sqft650 West Dr, Bathurst, NB E2A 6L8For Sale
 MLS ID #NB145931, STEPHANE COMEAU, Salesperson, Royal LePage Parkwood Realty Brokerage. New Brunswick Real Estate Board
 - C$459,9004 bd2 ba2.3k sqft255 Lynch Ln, Bathurst, NB E2A 5A9For Sale
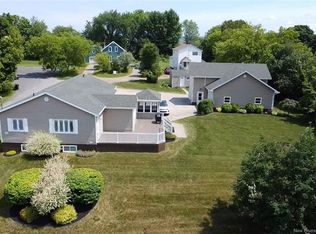 MLS ID #NB143775, DERICK JACQUES, Salesperson, Keller Williams Capital Realty Brokerage. New Brunswick Real Estate Board
 - C$519,0003 bd3 ba3.4k sqft1100 Birchwood Dr, Bathurst, NB E2A 4W8For Sale
 MLS ID #NB147482, CHARLIE VIENNEAU, Salesperson, Keller Williams Capital Realty Brokerage. New Brunswick Real Estate Board
