STUNNING Log Home in Nepisiguit Falls! This one-of-a-kind 5-bedroom, 2.5-bath property is a masterpiece of comfort and craftsmanship. Featuring breathtaking cathedral ceilings and efficient geothermal heating, this home blends rustic charm with modern convenience. Highlights include: A 20x28 addition built with 300+ year-old lumber, housing a massive 10-seater hot tub. An elevator to easily transport wood to the main floor. A fully finished and heated 38x48 garage, complete with its own elevator for convenient storage access. Set on 1.62 acres, this home is a dream for outdoor enthusiasts. Leave directly from your doorstep to hit the snowmobile trails, minutes from Nepisiguit River and Nepisiguit lodge and this all just 20 minutes from Bathurst. A rare gem offering luxurious living with endless recreational opportunities!
For sale
C$599,900
940 Nepisiguit Falls Rd, Bathurst, NB E2A 6W8
5beds
3,680sqft
SingleFamily
Built in 2005
1.62 Acres Lot
$-- Zestimate®
C$163/sqft
C$-- HOA
What's special
- 149 days
- 19
- 2
Zillow last checked:
Listing updated:
Listed by:
DERICK JACQUES, Salesperson 230047563,
Keller Williams Capital Realty Brokerage,
DANIE DEGRACE, Salesperson 230047569,
Keller Williams Capital Realty
Source: New Brunswick Real Estate Board,MLS®#: NB139878
Facts & features
Interior
Bedrooms & bathrooms
- Bedrooms: 5
- Bathrooms: 3
- Full bathrooms: 2
- 1/2 bathrooms: 1
Bedroom
- Level: Main
Bedroom
- Level: Lower
Bedroom
- Level: Lower
Bedroom
- Level: Lower
Bedroom
- Level: Lower
Other
- Level: Main
Other
- Level: Main
Other
- Level: Lower
Dining room
- Level: Main
Family room
- Level: Lower
Kitchen
- Level: Main
Living room
- Level: Main
Sun room
- Level: Main
Heating
- Geothermal, Heat Pump, Wood Stove, Fireplace(s)
Cooling
- Central Air Conditioning, Geothermal, Heat Pump
Features
- Air Exchanger, Central Vacuum, Ensuite
- Flooring: Cushion
- Basement: Finished
- Has fireplace: Yes
Interior area
- Total structure area: 3,680
- Total interior livable area: 3,680 sqft
- Finished area above ground: 2,160
Property
Parking
- Parking features: Gravel, Garage
- Garage spaces: 38
- Has uncovered spaces: Yes
- Details: Garage Size(38 X 48)
Features
- Levels: One
Lot
- Size: 1.62 Acres
- Features: Cleared-Part, Partially Landscaped, 1.0 -2.99 Acres
Details
- Parcel number: 20804662
Construction
Type & style
- Home type: SingleFamily
- Architectural style: Chalet,Split Level
Materials
- Log Siding, Other
- Foundation: Concrete
- Roof: Other
Condition
- Year built: 2005
Utilities & green energy
- Water: Drilled, Well
Community & HOA
Location
- Region: Bathurst
Financial & listing details
- Price per square foot: C$163/sqft
- Annual tax amount: C$3,890
- Date on market: 5/20/2026
- Ownership: Freehold
Price history
Price history is unavailable.
Public tax history
Tax history is unavailable.
Climate risks
Neighborhood: E2A
Nearby schools
GreatSchools rating
No schools nearby
We couldn't find any schools near this home.

Similar homes
- C$699,9002 bd2 ba1.9k sqft52 Shamrock Valley Ln, Bathurst, NB E2A 7M1For Sale
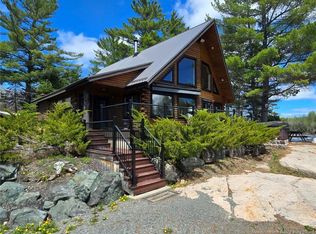 MLS ID #NB147325, DERICK JACQUES, Salesperson, Keller Williams Capital Realty Brokerage. New Brunswick Real Estate Board
 - C$415,0004 bd2 ba3.5k sqft56 Jason Ave, Bathurst, NB E2A 4Y8For Sale
 MLS ID #NB148493, Tracy Jacques, Salesperson, RE/MAX Professionals Brokerage. New Brunswick Real Estate Board
 - C$595,0003 bd4 ba2.4k sqft1725 Gowan Brae Dr, Bathurst, NB E2A 4X5For Sale
 MLS ID #NB138817, Olivier DuPont, Salesperson, RE/MAX Professionals Brokerage. New Brunswick Real Estate Board
 - C$389,9004 bd2 ba2.1k sqft650 West Dr, Bathurst, NB E2A 6L8For Sale
 MLS ID #NB145931, STEPHANE COMEAU, Salesperson, Royal LePage Parkwood Realty Brokerage. New Brunswick Real Estate Board
