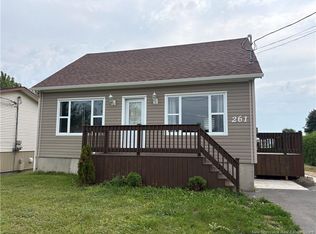
Welcome to this beautifully maintained home located in a highly desirable subdivision known for its quiet, family-oriented, and safe atmosphere. Situated on a generous double lot, this property offers an exceptional outdoor space complete with a sparkling pool, gorgeous private backyard, and inviting 3-season gazebo—perfect for relaxing or entertaining throughout the warmer months. Excellent curb appeal welcomes you inside, where the bright and spacious layout features beautiful hardwood floors, vaulted ceilings, and an open-concept kitchen and dining area that creates the perfect gathering space. The raised split-level design offers three generously sized bedrooms conveniently located on one level, along with an updated main bathroom. The attached garage adds everyday convenience, while the bonus room provides excellent flexibility and could be used as a recreation room, home office, gym, or even an additional bedroom. Clean, comfortable, and exceptionally well cared for, this home offers the perfect combination of space, functionality, and an outstanding family-friendly location. A wonderful opportunity to make this desirable property your next home!
For sale
C$438,900
976 Huards, Beresford, NB E8K 1K4
4beds
2,274sqft
SingleFamily
Built in ----
1,204 Square Feet Lot
$-- Zestimate®
C$193/sqft
C$-- HOA
What's special
Generous double lotSparkling poolGorgeous private backyardExcellent curb appealBright and spacious layoutBeautiful hardwood floorsVaulted ceilings
- 23 days
- 8
- 2
Zillow last checked:
Listing updated:
Listed by:
Marshall Legacy, Salesperson,
Royal LePage Parkwood Realty Brokerage,
ANDREA BOUMA-LEGACY, Agent Manager,
Royal LePage Parkwood Realty
Source: New Brunswick Real Estate Board,MLS®#: NB147172
Facts & features
Interior
Bedrooms & bathrooms
- Bedrooms: 4
- Bathrooms: 2
- Full bathrooms: 2
Bedroom
- Level: Second
Bedroom
- Level: Second
Bathroom
- Level: Main
Bathroom
- Level: Second
Other
- Level: Second
Other
- Level: Main
Kitchen
- Level: Main
Living room
- Level: Main
Pantry
- Level: Main
Rec room
- Level: Lower
Utility room
- Level: Lower
Walk in closet
- Level: Second
Heating
- Air Exchanger, Baseboard, Wood Stove
Cooling
- Air Exchanger, Heat Pump - Ductless
Features
- Air Exchanger, Central Vacuum
- Flooring: Ceramic Tile
- Basement: Finished,Partial/Combo
- Has fireplace: No
Interior area
- Total structure area: 2,274
- Total interior livable area: 2,274 sqft
- Finished area above ground: 1,929
Property
Parking
- Parking features: Asphalt, Garage
- Garage spaces: 13
- Has uncovered spaces: Yes
- Details: Garage Size(13' X 20'4")
Lot
- Size: 1,204 Square Feet
- Features: Under 0.5 Acres
Details
- Parcel number: 20709283
Construction
Type & style
- Home type: SingleFamily
- Architectural style: Back Split
Materials
- Brick, Vinyl Siding
- Foundation: Concrete
- Roof: Asphalt
Utilities & green energy
- Sewer: Municipal
- Water: Municipal
Community & HOA
Location
- Region: Beresford
Financial & listing details
- Price per square foot: C$193/sqft
- Annual tax amount: C$3,621
- Date on market: 9/4/2026
- Exclusions: Large Shed
- Ownership: Freehold
Price history
Price history is unavailable.
Public tax history
Tax history is unavailable.
Climate risks
Neighborhood: E8K
Nearby schools
GreatSchools rating
No schools nearby
We couldn't find any schools near this home.
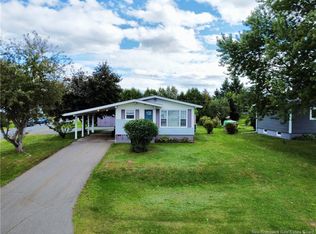

Similar homes
- C$449,9003 bd2 ba2.6k sqft959 Principale, Beresford, NB E8K 1M7For Sale
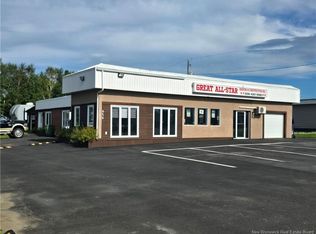 MLS ID #NB147304, DERICK JACQUES, Salesperson, Keller Williams Capital Realty Brokerage. New Brunswick Real Estate Board
 - C$274,9004 bd1 ba2k sqft207 Jacques, Beresford, NB E8K 1K8For Sale
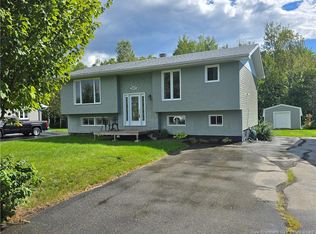 MLS ID #NB147690, DERICK JACQUES, Salesperson, Keller Williams Capital Realty Brokerage. New Brunswick Real Estate Board
 - C$389,0004 bd2 ba1.1k sqft1017 Misho St, Beresford, NB E8K 1H5For Sale
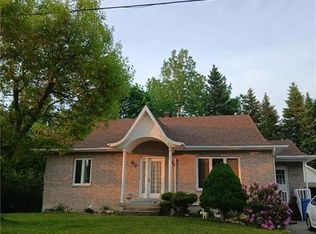 MLS ID #NB143867, Rino Doucet, Salesperson, Keller Williams Capital Realty Brokerage. New Brunswick Real Estate Board
 - C$329,9005 bd2 ba2.6k sqft261 Marie St, Beresford, NB E8K 1P4For Sale
 MLS ID #NB144300, NORMA PITRE, Salesperson, Keller Williams Capital Realty Brokerage. New Brunswick Real Estate Board
