Beautifully renovated and move-in ready, this charming bungalow offers a perfect blend of modern updates, comfortable living, and thoughtful spaces—all conveniently located close to town and all amenities. The main level features a bright open-concept layout, with the kitchen, dining area, and living room flowing seamlessly together. The kitchen offers plenty of cabinetry and workspace, while large windows fill the living areas with natural light. The main level includes 2 bedrooms, including a spacious primary bedroom with a walk-in closet and a door leading directly to the screened-in covered porch—a wonderful spot to enjoy your morning coffee or relax. A beautifully renovated bathroom completes the main level. Downstairs, the finished lower level provides even more living space with a comfortable family room, a full bathroom with laundry, a non-conforming bedroom, and plenty of additional storage. Outside, you'll find a paved driveway, a private backyard, and the charming screened porch that adds even more usable outdoor living space. Conveniently located close to town, shopping, services, schools, and all amenities. A beautifully updated home with versatile living space, great functionality, and plenty to offer—this one is ready to welcome its next owners!
For sale
C$249,900
375 Saint Anne St, Bathurst, NB E2A 2N3
3beds
1,749sqft
SingleFamily
Built in 1962
465 Square Feet Lot
$-- Zestimate®
C$143/sqft
C$-- HOA
What's special
Bright open-concept layoutBeautifully renovated bathroomPlenty of additional storagePaved drivewayPrivate backyard
- 16 hours
- 1
- 0
Zillow last checked:
Listing updated:
Listed by:
Demy Arsenault Coombs, Salesperson,
Royal LePage Parkwood Realty Brokerage,
EMMA WHITE, Salesperson,
Royal LePage Parkwood Realty
Source: New Brunswick Real Estate Board,MLS®#: NB148738
Facts & features
Interior
Bedrooms & bathrooms
- Bedrooms: 3
- Bathrooms: 2
- Full bathrooms: 2
Bedroom
- Level: Main
Other
- Level: Main
Other
- Level: Main
Other
- Level: Main
Other
- Level: Lower
Other
- Level: Lower
Family room
- Level: Lower
Kitchen
- Level: Main
Laundry
- Level: Lower
Other
- Level: Lower
Walk in closet
- Level: Main
Heating
- Baseboard, Electric, Heat Pump
Cooling
- Electric, Heat Pump
Features
- Flooring: Laminate
- Basement: Full,Finished
- Has fireplace: No
Interior area
- Total structure area: 1,749
- Total interior livable area: 1,749 sqft
- Finished area above ground: 905
Property
Parking
- Parking features: Paved, No Garage
- Has uncovered spaces: Yes
Features
- Levels: Two
Lot
- Size: 465 Square Feet
- Features: Under 0.5 Acres
Details
- Parcel number: 20007159
Construction
Type & style
- Home type: SingleFamily
- Architectural style: Bungalow
Materials
- Other
- Foundation: Concrete
- Roof: Asphalt
Condition
- Year built: 1962
Utilities & green energy
- Sewer: Municipal
- Water: Municipal
Community & HOA
Location
- Region: Bathurst
Financial & listing details
- Price per square foot: C$143/sqft
- Annual tax amount: C$2,138
- Date on market: 9/29/2026
- Ownership: Freehold
Price history
Price history is unavailable.
Public tax history
Tax history is unavailable.
Climate risks
Neighborhood: E2A
Nearby schools
GreatSchools rating
No schools nearby
We couldn't find any schools near this home.


Similar homes
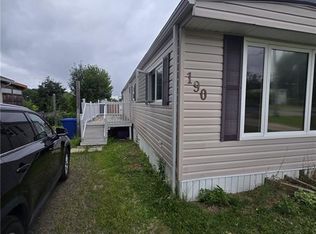
- C$279,9003 bd2 ba1.4k sqft2166 Carron Dr, Bathurst, NB E2A 6A1For Sale
 MLS ID #NB148537, Demy Arsenault Coombs, Salesperson, Royal LePage Parkwood Realty Brokerage. New Brunswick Real Estate Board
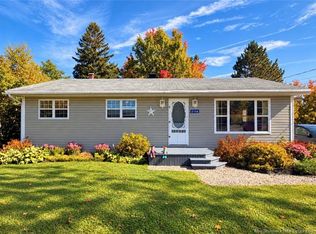
 - C$211,0003 bd2 ba1.3k sqft470 Riverside Dr, Bathurst, NB E2A 2M1For Sale
 MLS ID #NB147424, STEPHANE COMEAU, Salesperson, Royal LePage Parkwood Realty Brokerage. New Brunswick Real Estate Board
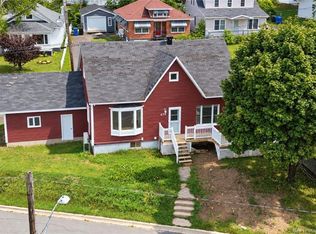
 - C$249,9004 bd4 ba1.9k sqft745 Bridge St, Bathurst, NB E2A 1W9For Sale
 MLS ID #NB148175, ERICA LYNN, Salesperson, Keller Williams Capital Realty Brokerage. New Brunswick Real Estate Board
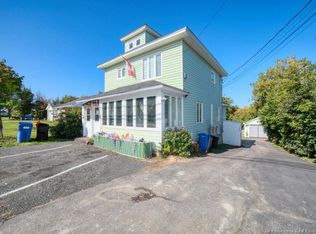
 - C$229,9004 bd2 ba1.4k sqft565 Saint Simon St, Bathurst, NB E2A 3L7For Sale
 MLS ID #NB145485, NATASHA COMEAU, Salesperson, Keller Williams Capital Realty Brokerage. New Brunswick Real Estate Board
