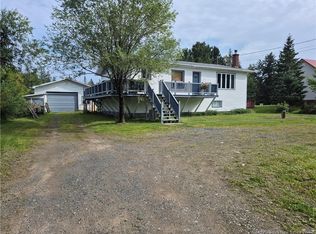
Looking for some privacy and quiet area, then this home will fit your needs. Lot's of trees, fruits growing directly on your property, large garden in the back, to enjoy harvesting your own food. Home offers on the main floor a bran new kitchen, large laundry room that walks out to a sunroom, and cozy living room, upstairs you will find a 4 piece bath with your main bedroom. Basement has an additional bath with another non-egress bedroom as well as a bonus living space. This home has a heat pump but also has a oil and wood furnace currently hooked up to oil but can be converted back to the wood furnace if wanted. Main floor laundry could be converted to a master bedroom and there is already a laundry hook up ready in the basement that can be used, giving this some versatility. Also enjoy a large garage, with some additional storage sheds for all your needs. (Basement bedroom is not an egress window) Electrical wiring has also all be changed and new 100 breaker panel has been added. Owners has put a lot of love in this home and land ready for the next new owners. Call your favorite REALTOR® to book your showing now.
For sale
C$159,900
17 Gloucester Junction Rd, Bathurst, NB E2A 6H3
2beds
1,521sqft
SingleFamily
Built in 1968
1,600 Square Feet Lot
$-- Zestimate®
C$105/sqft
C$-- HOA
What's special
Heat pumpLarge garageAdditional storage sheds
- 14 hours
- 8
- 0
Zillow last checked:
Listing updated:
Listed by:
DERICK JACQUES, Salesperson 230047563,
Keller Williams Capital Realty Brokerage,
DANIE DEGRACE, Salesperson 230047569,
Keller Williams Capital Realty
Source: New Brunswick Real Estate Board,MLS®#: NB148698
Facts & features
Interior
Bedrooms & bathrooms
- Bedrooms: 2
- Bathrooms: 2
- Full bathrooms: 2
Bedroom
- Level: Second
Other
- Level: Main
Other
- Level: Second
Other
- Level: Lower
Other
- Level: Lower
Bonus room
- Level: Lower
Laundry
- Level: Main
Living room
- Level: Main
Utility room
- Level: Lower
Heating
- Electric, Forced Air, Heat Pump, Oil, Wood
Cooling
- Electric, Heat Pump
Appliances
- Laundry: Main Level
Features
- Flooring: Carpet, Cushion, Vinyl
- Basement: Full
- Has fireplace: No
Interior area
- Total structure area: 1,521
- Total interior livable area: 1,521 sqft
- Finished area above ground: 1,160
Property
Parking
- Parking features: Concrete, Gravel, Garage
- Garage spaces: 24
- Has uncovered spaces: Yes
- Details: Garage Size(24 X20)
Lot
- Size: 1,600 Square Feet
- Features: Under 0.5 Acres
Details
- Parcel number: 20312948
Construction
Type & style
- Home type: SingleFamily
Materials
- Vinyl Siding
- Foundation: Concrete
- Roof: Asphalt
Condition
- Year built: 1968
Utilities & green energy
- Sewer: Septic Tank
- Water: Well
Community & HOA
Community
- Security: Alarm
Location
- Region: Bathurst
Financial & listing details
- Price per square foot: C$105/sqft
- Annual tax amount: C$1,063
- Date on market: 9/29/2026
- Ownership: Freehold
Price history
Price history is unavailable.
Public tax history
Tax history is unavailable.
Climate risks
Neighborhood: E2A
Nearby schools
GreatSchools rating
No schools nearby
We couldn't find any schools near this home.
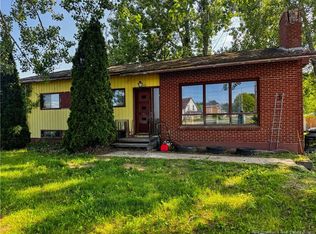
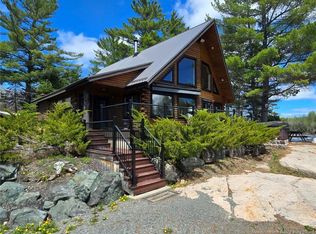
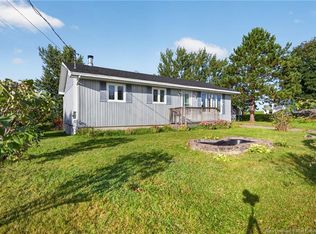
Similar homes
- C$149,9002 bd1 ba825 sqft57 Gloucester Junction Rd, Bathurst, NB E2A 6H3For Sale
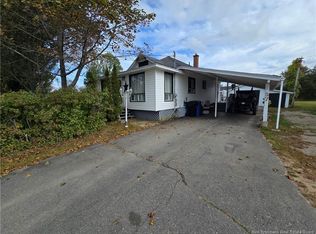 MLS ID #NB148692, DERICK JACQUES, Salesperson, Keller Williams Capital Realty Brokerage. New Brunswick Real Estate Board
 - C$159,9003 bd2 ba1.7k sqft810 Couture St, Bathurst, NB E2A 2E9For Sale
 MLS ID #NB147588, Roger Boudreau, Salesperson, Keller Williams Capital Realty Brokerage. New Brunswick Real Estate Board
 - C$179,9003 bd2 ba1.5k sqft2943 Middle River Rd, Bathurst, NB E2A 6X9For Sale
 MLS ID #NB147544, Timmy Arseneau, Salesperson, RE/MAX Professionals Brokerage. New Brunswick Real Estate Board
 - C$169,9003 bd1 ba1.1k sqft316 Saint Andrew St, Bathurst, NB E2A 1C5For Sale
 MLS ID #NB146392, ANGELA BOYLE, Salesperson, Royal LePage Parkwood Realty Brokerage. New Brunswick Real Estate Board
