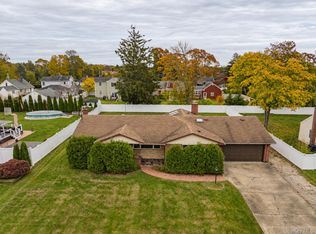
Set on a beautifully maintained lot with expansive lawn space, this inviting single-level home offers a thoughtful blend of comfort, updates, and flexible living areas inside and out. The exterior makes an immediate impression with its broad front yard, long paved driveway, attractive landscaping, and welcoming front entry complete with a ramped approach to the porch.
Inside, the home opens to wood flooring, abundant recessed lighting, and a bright, open layout that connects the main living spaces with ease. The renovated kitchen is a standout feature, designed with generous white cabinetry, stainless steel appliances, a striking center island with seating and storage, sleek counters, and a window over the sink that brings in natural light. A built-in beverage area with glass-front cabinets, additional counter space, and a beverage refrigerator adds both function and style, making the space well suited for everyday use as well as entertaining.
Just beyond the kitchen, the dining area offers a dedicated setting for gatherings under a statement light fixture, while the adjoining living room provides a comfortable and spacious place to relax. Large windows brighten the room, and the brick fireplace wall creates a warm focal point with built-in shelving and hearth detail. A glass door offers direct access to the rear deck, extending the living space outdoors.
The bedroom wing continues the home’s appealing layout with well-proportioned rooms, wood floors, and ample closet space. The primary bedroom includes an en suite bath, a large walk-in closet with custom-style shelving and storage, and a calm, airy feel. The en suite bath features a tiled walk-in shower with glass enclosure and grab bars, a modern vanity, and clean, timeless finishes. Additional bedrooms are bright and versatile, suitable for sleeping quarters, workspace, hobbies, or guests.
The home also includes a separate laundry room with storage cabinetry and room to keep daily tasks organized. A full hall bath offers a tub and shower combination with extensive tile surround, while an additional half bath adds extra convenience.
Downstairs, the full basement presents an impressive amount of open storage and utility space, with concrete floors, shelving, and a finished section that can support office, craft, exercise, or project needs. Whether used for practical storage or expanded functionality, this lower level adds exceptional versatility.
Out back, the property continues to shine with a large level yard bordered by mature trees, offering both open green space and a pleasant natural backdrop. The rear deck provides room for outdoor dining and lounging, with plenty of yard left for recreation, gardening, or simply enjoying the setting.
From the attractive curb appeal and updated kitchen to the spacious basement and expansive backyard, this home offers a well-rounded combination of style, function, and everyday livability.
* Each bathroom has a heat lamp and ensuite bathroom has a heated towel rack*
Pending
$724,999
224 Blake Avenue, Bohemia, NY 11716
3beds
1,864sqft
Single Family Residence, Residential
Built in 1965
1 Acres Lot
$-- Zestimate®
$389/sqft
$-- HOA
What's special
- 16 days
- 1,618
- 140
Likely to sell faster than
Zillow last checked:
Listing updated:
Listed by:
Signature Premier Properties 631-567-0100,
John P. Tiburzi 516-578-5303,
Annette Chevres 631-404-9969,
Signature Premier Properties
Source: OneKey® MLS as distributed by MLS GRID,MLS#: 1067993
Facts & features
Interior
Bedrooms & bathrooms
- Bedrooms: 3
- Bathrooms: 3
- Full bathrooms: 2
- 1/2 bathrooms: 1
Heating
- Baseboard
Cooling
- Central Air
Appliances
- Included: Dishwasher, Electric Oven, Refrigerator
Features
- First Floor Bedroom, First Floor Full Bath
- Basement: Bilco Door(s),Full,Unfinished
- Attic: Pull Stairs
- Has fireplace: Yes
Interior area
- Total structure area: 1,864
- Total interior livable area: 1,864 sqft
Property
Parking
- Parking features: Driveway
- Has uncovered spaces: Yes
Lot
- Size: 1 Acres
Details
- Parcel number: 0500254000100016000
- Special conditions: None
Construction
Type & style
- Home type: SingleFamily
- Architectural style: Exp Ranch
- Property subtype: Single Family Residence, Residential
Materials
- Frame
Condition
- Year built: 1965
Utilities & green energy
- Sewer: Cesspool
- Water: Public
- Utilities for property: Electricity Available, Water Available
Community & HOA
HOA
- Has HOA: No
Location
- Region: Bohemia
Financial & listing details
- Price per square foot: $389/sqft
- Tax assessed value: $49,000
- Annual tax amount: $15,529
- Date on market: 10/28/2026
- Cumulative days on market: 13 days
- Listing agreement: Exclusive Right To Sell
- Electric utility on property: Yes
Estimated market value
Not available
Estimated sales range
Not available
Not available
Price history
| Date | Event | Price |
|---|---|---|
| 11/13/2026 | Pending sale | $724,999$389/sqft |
Source:  OneKey® MLS as distributed by MLS GRID #1067993 Report a problem | ||
| 11/10/2026 | Listing removed | $724,999$389/sqft |
Source: OneKey® MLS as distributed by MLS GRID #1067993 Report a problem | ||
| 10/28/2026 | Listed for sale | $724,999+8.2%$389/sqft |
Source: OneKey® MLS as distributed by MLS GRID #1067993 Report a problem | ||
| 4/17/2024 | Sold | $670,000+11.9%$359/sqft |
Source: OneKey® MLS as distributed by MLS GRID #L3534513 Report a problem | ||
| 3/7/2024 | Pending sale | $599,000$321/sqft |
Source: OneKey® MLS as distributed by MLS GRID #3534513 Report a problem | ||
| 3/7/2024 | Listing removed | -- |
Source: OneKey® MLS as distributed by MLS GRID #3534513 Report a problem | ||
| 2/29/2024 | Listed for sale | $599,000$321/sqft |
Source: OneKey® MLS as distributed by MLS GRID #3534513 Report a problem | ||
Public tax history
| Year | Property taxes | Tax assessment |
|---|---|---|
| 2025 | -- | $49,000 |
| 2024 | -- | $49,000 |
| 2023 | -- | $49,000 |
| 2022 | -- | $49,000 |
| 2021 | -- | $49,000 |
| 2020 | -- | $49,000 |
| 2019 | -- | $49,000 |
| 2018 | -- | $49,000 |
| 2017 | $11,690 | $49,000 |
| 2016 | -- | $49,000 |
| 2015 | -- | $49,000 |
| 2014 | -- | $49,000 +3.4% |
| 2013 | -- | $47,400 |
| 2012 | -- | $47,400 |
| 2011 | -- | $47,400 |
| 2010 | -- | $47,400 |
| 2009 | -- | $47,400 |
| 2008 | -- | $47,400 |
| 2007 | $7,583 +14.9% | $47,400 |
| 2005 | $6,601 +9.5% | $47,400 |
| 2004 | $6,028 +6.5% | $47,400 |
| 2003 | $5,658 +7% | $47,400 |
| 2002 | $5,290 | $47,400 |
| 2001 | -- | $47,400 |
| 2000 | $5,640 | $47,400 |
Find assessor info on the county website
Monthly payment
Climate risks
Neighborhood: 11716
Nearby schools
Schools provided by the listing agent
- Elementary: Sycamore Avenue Elementary School
- Middle: Oakdale-Bohemia Middle School
- High: Connetquot High School
Source: OneKey® MLS as distributed by MLS GRID. This data may not be complete. We recommend contacting the local school district to confirm school assignments for this home.
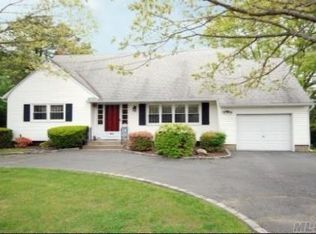
Similar homes
- $825,0004 bd3 ba1.7k sqft837 Smithtown Avenue, Bohemia, NY 11716For Sale
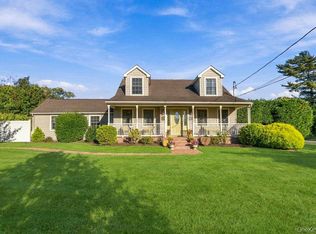
 MLS ID #1064662, Dawn DeGirolamo, Listing by: Douglas Elliman Real Estate. OneKey® MLS as distributed by MLS GRID
- $879,9994 bd3 ba2.1k sqft17 Westminster Drive, Bohemia, NY 11716For Sale
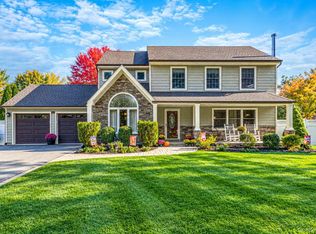 MLS ID #1069952, Albert Bongiorno, Listing by: Nest Seekers International LLC. OneKey® MLS as distributed by MLS GRID
- $725,0003 bd2 ba1.1k sqft3 Colony Drive, West Sayville, NY 11796For Sale
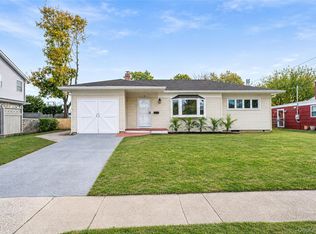 MLS ID #1072134, Garrett Forman, Listing by: Compass Greater NY LLC. OneKey® MLS as distributed by MLS GRID
- $650,0003 bd2 ba1.8k sqft119 N Cliff Avenue, Sayville, NY 11782For Sale
 MLS ID #1070797, Paul A. Musso SFR, Listing by: BH&G R E Realty Connect. OneKey® MLS as distributed by MLS GRID
- $639,0004 bd2 ba1.8k sqft35 Norman Drive, Bohemia, NY 11716For SaleMLS ID #1057119, Damon J. Pellegrino, Listing by: Signature Premier Properties. OneKey® MLS as distributed by MLS GRID
- $779,0003 bd1 ba1.2k sqft35 Betsy Drive, West Sayville, NY 11796For SaleMLS ID #1072602, Matthew Hart, Listing by: World Prop Intl Sea to Sky. OneKey® MLS as distributed by MLS GRID
- $749,0003 bd3 ba1.1k sqft118 Bucknell Road, West Sayville, NY 11796For SaleMLS ID #1069729, Sebastian Calle, Listing by: OverSouth LLC. OneKey® MLS as distributed by MLS GRID
- $699,9994 bd2 ba1.4k sqft382 Johnson Avenue, Bohemia, NY 11716For SaleMLS ID #1022138, Edgar Iglesias, Listing by: Serhant East End LLC. OneKey® MLS as distributed by MLS GRID
- $699,0004 bd2 ba1.9k sqft131 Irish Lane, East Islip, NY 11730For SaleMLS ID #1061995, Richard Halloran, Listing by: Signature Premier Properties. OneKey® MLS as distributed by MLS GRID
- $689,9993 bd2 ba1.5k sqft2306 Pine Avenue, Ronkonkoma, NY 11779For SaleMLS ID #1058489, Portia Gelormino, Listing by: Coldwell Banker American Homes. OneKey® MLS as distributed by MLS GRID
- $679,9993 bd2 ba2k sqft1569 Church Street, Holbrook, NY 11741For SaleMLS ID #1070398, German Nielsen, Listing by: Newman Realty Inc. OneKey® MLS as distributed by MLS GRID
- $735,0003 bd3 ba2.7k sqft1116 Montauk Highway, Oakdale, NY 11769For SaleMLS ID #1037713, George Gatt, Listing by: Stephen Joseph Properties. OneKey® MLS as distributed by MLS GRID
- $699,9994 bd2 ba1.4k sqft2506 Pond Road, Ronkonkoma, NY 11779For SaleMLS ID #1068647, Bryan J. Karp CBR, Listing by: Coldwell Banker American Homes. OneKey® MLS as distributed by MLS GRID
- $769,0005 bd2 ba2k sqft26 Amityville Streets, Islip Terrace, NY 11752For SaleMLS ID #1063316, Morena G. Morales, Listing by: Coldwell Banker American Homes. OneKey® MLS as distributed by MLS GRID
- $749,9904 bd2 ba1.9k sqft267 Haven Avenue, Ronkonkoma, NY 11779For SaleMLS ID #1069886, Robert M. Lorenzo II, Listing by: Compass Greater NY LLC. OneKey® MLS as distributed by MLS GRID
- $719,0004 bd2 ba1.8k sqft12 17th Avenue, Ronkonkoma, NY 11779For SaleMLS ID #1064509, Anita Drouin, Listing by: BH&G R E Realty Connect. OneKey® MLS as distributed by MLS GRID
- $699,0004 bd2 ba2.7k sqft2346 Ocean Avenue, Ronkonkoma, NY 11779For SaleMLS ID #1065951, Humayoun Shabbir, Listing by: Shabbir Realty Inc. OneKey® MLS as distributed by MLS GRID
- $749,0003 bd3 ba1.2k sqft388 Lincoln Avenue, Sayville, NY 11782For SaleMLS ID #1064236, Michael G. Mason, Listing by: OverSouth LLC. OneKey® MLS as distributed by MLS GRID
- $689,0004 bd2 ba1.5k sqft203 Carroll Avenue, Ronkonkoma, NY 11779For SaleMLS ID #1066465, Jessica Gulino, Listing by: BH&G R E Realty Connect. OneKey® MLS as distributed by MLS GRID
- $699,0004 bd2 ba2k sqft150 Church Street, Ronkonkoma, NY 11779For SaleMLS ID #1069100, Susan M. Sotera, Listing by: Coldwell Banker American Homes. OneKey® MLS as distributed by MLS GRID
