Motivated Sellers! Open house 9/20 from 1-3PM. This private end-of-road property sits on 8.5 beautiful acres bordering hundreds of acres of government land with direct Moyie River access and stunning views of the Katka and Selkirk mountain ranges. The solid 3,000 sq ft two-story home features an open-concept main level flooded with natural light from multiple windows and sliding doors, spacious living room with propane fireplace, charming kitchen, dining area, guest bedroom, full bath, and master suite that opens to a brand new wraparound deck. The bright walkout basement includes two additional bedrooms, bonus room, full bathroom, and cozy family room with a large wood stove that can heat the entire home. Recent upgrades include fresh custom paint, new carpet and tile, and redesigned closets for maximum storage. The property has a dual well system for reliable water supply and upgraded 200-amp electrical service ready for future development. There's a massive 60' x 48' workshop with 16' x 14' roll-up door and attached 16' x 60' covered storage area that's perfect for RVs or equipment, plus three additional outbuildings for all your storage needs. The established garden features mature fruit trees, raised beds with drip irrigation, beautiful flower gardens, and active beehives. Just 10 minutes from Bonners Ferry this amazing property combines comfortable living thats perfect for outdoor lovers, homesteaders, and anyone wanting their own private mountain getaway.
Sold
Price Unknown
224 Branch Ln, Moyie Springs, ID 83845
4beds
3baths
3,000sqft
Single Family Residence
Built in 1987
8.46 Acres Lot
$716,200 Zestimate®
$--/sqft
$2,757 Estimated rent
Home value
$716,200
Estimated sales range
Not available
$2,757/mo
Zestimate® history
Owner options
List your home for rent
$2,757/mo
Rent Zestimate®
Find your next renter with Zillow Rental Manager. Plus, with online applications, you can quickly screen prospective tenants – for free.
$2,757/mo
Rent Zestimate®
Refinance and save
Refinancing to a lower rate could help reduce your monthly payments and save thousands over the life of the loan.
Explore your selling options
Work with a Zillow partner agent
Leverage their expertise and Zillow's premium Showcase listings to get your home seen by more buyers.
Get startedList with your own agent
Get your home in front of millions of buyers by listing it on Zillow.
Learn how to do itSell it yourself
Take full control of how buyers see your home on Zillow by listing For Sale by Owner (FSBO).
List your homeWhat's special
Propane fireplaceDining areaDirect moyie river accessCharming kitchenBeautiful flower gardensPrivate end-of-road propertyBright walkout basement
Zillow last checked:
Listing updated:
Listed by:
Lauren Newman 208-255-8909,
HOMES OF IDAHO-NAMPA
Bought with:
Luke Brown, SP40139
REAL BROKER LLC
Source: SELMLS,MLS#: 20252181
Facts & features
Interior
Bedrooms & bathrooms
- Bedrooms: 4
- Bathrooms: 3
- Main level bathrooms: 2
- Main level bedrooms: 2
Rooms
- Room types: Utility Room
Primary bedroom
- Level: Main
Bedroom 2
- Level: Main
Bedroom 3
- Level: Lower
Bedroom 4
- Level: Lower
Bathroom 1
- Level: Main
Bathroom 2
- Level: Main
Bathroom 3
- Level: Lower
Dining room
- Level: Main
Kitchen
- Level: Main
Living room
- Level: Main
Heating
- Electric, Fireplace(s), Propane, Wood
Cooling
- None
Appliances
- Included: Dishwasher, Dryer, Range Hood, Range/Oven, Refrigerator, Washer, Water Filter
- Laundry: Main Level
Features
- High Speed Internet, Ceiling Fan(s), Pantry
- Windows: Double Pane Windows, Vinyl
- Basement: Full,Separate Entry
- Attic: Unfinished
- Number of fireplaces: 2
- Fireplace features: Propane, Wood Burning, 2 Fireplaces
Interior area
- Total structure area: 3,000
- Total interior livable area: 3,000 sqft
- Finished area above ground: 1,500
- Finished area below ground: 1,500
Property
Parking
- Parking features: Workshop in Garage, Gravel
- Has garage: Yes
- Has uncovered spaces: Yes
Features
- Levels: Two
- Stories: 2
- Patio & porch: Deck, Wrap Around
- Exterior features: Balcony
- Has view: Yes
- View description: Mountain(s), Water
- Has water view: Yes
- Water view: Water
Lot
- Size: 8.46 Acres
- Features: City Lot, 1 to 5 Miles to City/Town, 1 Mile or Less to County Road, Landscaped, Level, Sloped, Mature Trees, Southern Exposure
Details
- Additional structures: Workshop, Shed(s)
- Parcel number: RP62N02E143010A
- Zoning description: Residential
Construction
Type & style
- Home type: SingleFamily
- Property subtype: Single Family Residence
Materials
- Frame, T1-11, Wood Siding
- Foundation: Concrete Perimeter
- Roof: Metal
Condition
- Resale
- New construction: No
- Year built: 1987
Utilities & green energy
- Sewer: Private Sewer
- Water: Well
- Utilities for property: Electricity Connected, Natural Gas Connected, Phone Connected, Garbage Not Available
Community & HOA
HOA
- Has HOA: No
Location
- Region: Moyie Springs
Financial & listing details
- Tax assessed value: $534,850
- Annual tax amount: $1,707
- Date on market: 8/15/2025
- Listing terms: Cash, Conventional
- Ownership: Fee Simple
- Electric utility on property: Yes
- Road surface type: Gravel
Price history
| Date | Event | Price |
|---|---|---|
| 11/20/2025 | Sold | -- |
Source:  SELMLS #20252181 Report a problem SELMLS #20252181 Report a problem | ||
| 10/18/2025 | Pending sale | $699,000$233/sqft |
Source: SELMLS #20252181 Report a problem | ||
| 9/19/2025 | Price change | $699,000-4.1%$233/sqft |
Source:  Coeur d'Alene MLS #25-8448 Report a problem Coeur d'Alene MLS #25-8448 Report a problem | ||
| 9/4/2025 | Price change | $729,000-2.8%$243/sqft |
Source: Coeur d'Alene MLS #25-8448 Report a problem | ||
| 8/15/2025 | Listed for sale | $750,000-3.2%$250/sqft |
Source: Coeur d'Alene MLS #25-8448 Report a problem | ||
| 8/14/2025 | Listing removed | -- |
Source: Owner Report a problem | ||
| 7/24/2025 | Listed for sale | $775,000$258/sqft |
Source: Owner Report a problem | ||
| 2/1/2025 | Listing removed | $775,000$258/sqft |
Source: Coeur d'Alene MLS #24-6548 Report a problem | ||
| 1/3/2025 | Listed for sale | $775,000$258/sqft |
Source: Coeur d'Alene MLS #24-6548 Report a problem | ||
| 12/19/2024 | Pending sale | $775,000$258/sqft |
Source: Coeur d'Alene MLS #24-6548 Report a problem | ||
| 8/30/2024 | Price change | $775,000-3%$258/sqft |
Source: Coeur d'Alene MLS #24-6548 Report a problem | ||
| 7/3/2024 | Listed for sale | $799,000-0.1%$266/sqft |
Source: Coeur d'Alene MLS #24-6548 Report a problem | ||
| 2/15/2024 | Listing removed | -- |
Source: Coeur d'Alene MLS #23-10476 Report a problem | ||
| 12/9/2023 | Price change | $799,999+0.1%$267/sqft |
Source: Coeur d'Alene MLS #23-10476 Report a problem | ||
| 10/30/2023 | Price change | $799,000-6%$266/sqft |
Source: Owner Report a problem | ||
| 10/26/2023 | Listed for sale | $850,000$283/sqft |
Source: Owner Report a problem | ||
Public tax history
| Year | Property taxes | Tax assessment |
|---|---|---|
| 2025 | $1,707 +8% | $534,850 -1.2% |
| 2024 | $1,581 -18% | $541,400 -2.2% |
| 2023 | $1,928 +14.8% | $553,450 +1.9% |
| 2022 | $1,680 +7.9% | $542,870 +68.1% |
| 2021 | $1,557 -1.2% | $322,850 +6.4% |
| 2020 | $1,576 -0.9% | $303,350 +42.9% |
| 2019 | $1,591 +1% | $212,210 +3.4% |
| 2018 | $1,576 +1% | $205,190 +2.9% |
| 2017 | $1,561 +5% | $199,450 +10.2% |
| 2016 | $1,486 | $180,950 +170.4% |
| 2015 | $1,486 -12.2% | $66,920 |
| 2014 | $1,694 | $66,920 |
| 2013 | -- | $66,920 -63.9% |
| 2012 | -- | $185,310 -10% |
| 2011 | -- | $205,970 |
| 2010 | -- | -- |
Find assessor info on the county website
Neighborhood: 83845
Nearby homes
- $184,6002 bd2 ba924 sqft197 Branch Ln, Moyie Springs, ID 83845Off Market
- $298,100-- bd-- ba-- sqft197 Branch Ln, Moyie Springs, ID 83845Off Market
- $470,1001 bd1 ba1.6k sqft115 Branch Ln, Moyie Springs, ID 83845Off Market
- $428,3004 bd2 ba1.8k sqft141 Bunny Ln, Moyie Springs, ID 83845Off Market
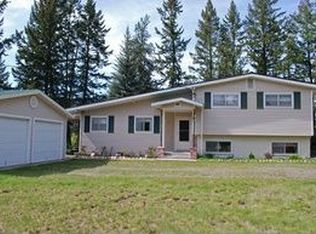
- $700,3003 bd2 ba2.4k sqft109 Branch Ln, Moyie Springs, ID 83845Off Market
- $526,7003 bd3 ba1.7k sqft143 Bunny Ln, Moyie Springs, ID 83845Off Market
- $--3 bd2 ba1.5k sqft105 Bunny Ln, Moyie Springs, ID 83845Sold
- $324,000-- bd0 ba924 sqft630 Eagle Crest Rd, Moyie Springs, ID 83845Off Market
Nearby schools
GreatSchools rating
- 5/10Valley View Elementary SchoolGrades: PK-5Distance: 7.6 mi
- 7/10Boundary County Middle SchoolGrades: 6-8Distance: 7.8 mi
- 2/10Bonners Ferry High SchoolGrades: 9-12Distance: 7.7 mi
Schools provided by the listing agent
- Elementary: Bonners Ferry
- Middle: Bonners Ferry
- High: Bonners Ferry
Source: SELMLS. This data may not be complete. We recommend contacting the local school district to confirm school assignments for this home.
- Idaho
- Boundary County
- Moyie Springs
- 83845
- 224 Branch Ln
Nearby cities
Nearby zip codes
Other Moyie Springs Topics
