Skip main navigation
Sold for $225,000
  • $225,000

    224 Circle Dr, Morehead, KY 40351

    3beds
    2,148sqft
    Single Family Residence
    Built in 1975
    8,712 Square Feet Lot
    $246,000 Zestimate®
    $105/sqft
    $1,370 Estimated rent

    Home value

    $246,000

    $234,000 - $258,000

    $1,370/mo

    Zestimate® history
    Loading
    Loading...

    Owner options

    List your home for rent

    $1,370/mo

    Rent Zestimate®

    Find your next renter with Zillow Rental Manager. Plus, with online applications, you can quickly screen prospective tenants – for free.

    Learn more

    $1,370/mo

    Rent Zestimate®

    Refinance and save

    $1,415/mo

    Est. payment

    Refinancing to a lower rate could help reduce your monthly payments and save thousands over the life of the loan.

    See today's rates

    $1,415/mo

    Est. payment

    Explore your selling options

    Work with a Zillow partner agent

    Leverage their expertise and Zillow's premium Showcase listings to get your home seen by more buyers.

    Get started

    List with your own agent

    Get your home in front of millions of buyers by listing it on Zillow.

    Learn how to do it

    Sell it yourself

    Take full control of how buyers see your home on Zillow by listing For Sale by Owner (FSBO).

    List your home

    What's special

    Oversized family roomBrick split foyerOpen air deckLarge bathroom
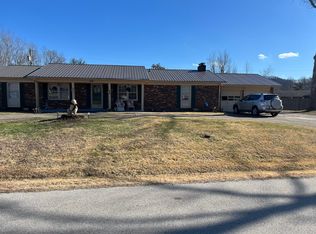
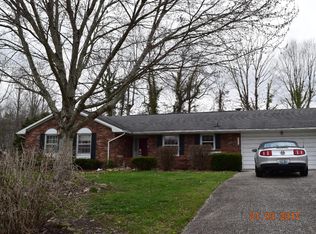
    Brick split foyer in desirable Lakeview Heights subdivision. 3 BR/2 BA. (could easily enclose the garage for a 4th BR. Located conviently between Morehead and Cave Run Lake off US 60. You are greeted by a split foyer that leads to the main living level upstairs that offers a large living room with more than ample dining area. Painted cabinets highlight the kitchen that has room for a breakfast table. The kitchen leads to the very nice sized screened in porch and open air deck. The 3 bedrooms are on this upper level and serviced by a large bathroom. Lower level features the oversized family room and large craft/room/mud room/utlity room. Access to the garage is on this level as well. Lakeview Heights also has a community room/building for you to host parties and events. Priced competively for the size, this home may by what you have been looking for. MOTIVATED SELLER!

    Zillow last checked:

    Listing updated:

    Listed by:

    Randy Newsome 606-776-9516,

    United Real Estate Bluegrass

    Bought with:

    Regina Caskey, 222185

    CENTURY 21 Advantage Realty

    Source: Imagine MLS,MLS#: 26003714MLS Logo

    Facts & features

    Interior

    Bedrooms & bathrooms
    • Bedrooms: 3
    • Bathrooms: 2
    • Full bathrooms: 2
    Primary bedroom
    • Level: First
    Kitchen
    • Level: First
    Heating
    • Heat Pump
    Cooling
    • Central Air
    Appliances
    • Included: Dishwasher, Refrigerator, Range
    • Laundry: Electric Dryer Hookup, Washer Hookup, Lower Level
    Features
    • Entrance Foyer
    • Flooring: Carpet, Vinyl
    • Has basement: No
    • Number of fireplaces: 1
    • Fireplace features: Family Room
    Interior area
    • Total structure area: 2,148
    • Total interior livable area: 2,148 sqft
    • Finished area above ground: 2,148
    • Finished area below ground: 0

    Property

    Parking
    • Total spaces: 1
    • Parking features: Attached Garage
    • Garage spaces: 1
    Features
    • Levels: Multi/Split
    • Exterior features: Other
    • Fencing: Partial,Wood
    Lot
    • Size: 8,712 sqft
    Details
    • Additional structures: Shed(s)
    • Parcel number: 03240 00 031.00

    Construction

    Type & style
    • Home type: SingleFamily
    • Architectural style: Split Level
    • Property subtype: Single Family Residence
    Materials
    • Brick Veneer
    • Foundation: Slab
    • Roof: Dimensional Style
    Condition
    • New construction: No
    • Year built: 1975

    Utilities & green energy

    • Sewer: Public Sewer
    • Water: Public

    Community & neighborhood

    Community
    • Community features: Park
    Location
    • Region: Morehead
    • Subdivision: Lakeview Hgts

    Price history

    DateEventPrice
    7/10/2026Sold$225,000-11.7%$105/sqft
    Source: Imagine MLS #26003714 Report a problem
    5/18/2026Contingent$254,900$119/sqft
    Source: Imagine MLS #26003714 Report a problem
    4/24/2026Price change$254,900-1.8%$119/sqft
    Source: Imagine MLS #26003714 Report a problem
    2/28/2026Listed for sale$259,500-1.7%$121/sqft
    Source: Imagine MLS #26003714 Report a problem
    2/18/2026Listing removed--
    Source: Owner Report a problem
    1/13/2026Listed for sale$264,000$123/sqft
    Source: Owner Report a problem

    Public tax history

    YearProperty taxesTax assessment
    2024$1,741 +0.1%$204,100
    2023$1,739 +38.8%$204,100 +40.8%
    2022$1,253 -2.5%$145,000
    2021$1,285 -1.8%$145,000
    2020$1,308 -1.1%$145,000
    2019$1,322 +0.4%$145,000
    2018$1,317 +15.4%$145,000
    2017$1,141 $145,000
    2016$1,141 $145,000 +7.4%
    2014$1,141 $135,000
    2013$1,141 $135,000
    2012-- $135,000
    2011-- $135,000
    2010-- $135,000

    Find assessor info on the county website

    Neighborhood: 40351

    Nearby schools

    GreatSchools rating
    Schools provided by the listing agent
    • Elementary: McBrayer
    • Middle: Rowan Co
    • High: Rowan Co

    Source: Imagine MLS. This data may not be complete. We recommend contacting the local school district to confirm school assignments for this home.

    Get pre-qualified for a loan
    At Zillow Home Loans, we can pre-qualify you in as little as 5 minutes with no impact to your credit score.

    An equal housing lender. NMLS #10287.