Classic comfort meets everyday functionality in this well-maintained brick ranch located in the desirable Lakeview Heights neighborhood. Situated on a corner lot, this 3-bedroom, 2-bath home offers 1,560 square feet with a spacious layout designed for both living and entertaining. The kitchen and den combination creates a warm, inviting atmosphere centered around a charming brick wood-burning fireplace, while a separate formal dining room provides the perfect space for gatherings and holidays and a good-sized utility/laundry room adds everyday convenience. Flooring includes bamboo hardwood, ceramic tile and carpet in two bedrooms, offering a blend of style and comfort throughout. Outside, you'll find a large storage shed for additional storage, brand new hot tub and a partially fenced yard providing privacy and flexibility for pets or outdoor enjoyment, along with a two-car carport for added practicality. The above ground pool can stay or go, buyer preference. Seller has completed a pre-listing home inspection by H2H Home Inspection, Christion House, which will be made available to the buyer with an accepted offer. Buyer is welcome to conduct their own inspections; however, the property is being sold as is. Preapproval letter/POF is required prior to appointment confirmation. Seller prefers showings Monday - Friday from 10 am - 2 pm but other times can be worked out.
Sold for $230,000
$230,000
232 Roselawn Ln, Morehead, KY 40351
3beds
1,560sqft
Single Family Residence
Built in 1969
0.35 Acres Lot
$232,700 Zestimate®
$147/sqft
$1,478 Estimated rent
Home value
$232,700
Estimated sales range
Not available
$1,478/mo
Zestimate® history
Owner options
List your home for rent
$1,478/mo
Rent Zestimate®
Find your next renter with Zillow Rental Manager. Plus, with online applications, you can quickly screen prospective tenants – for free.
$1,478/mo
Rent Zestimate®
Refinance and save
$1,409/mo
Est. payment
Refinancing to a lower rate could help reduce your monthly payments and save thousands over the life of the loan.
$1,409/mo
Est. payment
Explore your selling options
Work with a Zillow partner agent
Leverage their expertise and Zillow's premium Showcase listings to get your home seen by more buyers.
Get startedList with your own agent
Get your home in front of millions of buyers by listing it on Zillow.
Learn how to do itSell it yourself
Take full control of how buyers see your home on Zillow by listing For Sale by Owner (FSBO).
List your homeWhat's special
Charming brick wood-burning fireplaceBrand new hot tubWell-maintained brick ranchLarge storage shedTwo-car carportKitchen and den combinationCarpet in two bedrooms
Zillow last checked:
Listing updated:
Listed by:
Shannon V Malone 606-462-0159,
HomeLand Real Estate Inc
Bought with:
Talitha L Martin, 263140
HomeLand Real Estate Inc - Mt Sterling
Source: Imagine MLS,MLS#: 26005345
Facts & features
Interior
Bedrooms & bathrooms
- Bedrooms: 3
- Bathrooms: 2
- Full bathrooms: 2
Primary bedroom
- Level: First
Bedroom 2
- Level: First
Primary bathroom
- Level: First
Bathroom 1
- Level: First
Bathroom 3
- Level: First
Den
- Level: First
Dining room
- Level: First
Kitchen
- Level: First
Living room
- Level: First
Utility room
- Level: First
Heating
- Electric, Heat Pump
Cooling
- Central Air, Electric, Heat Pump
Appliances
- Included: Dishwasher, Refrigerator, Range
- Laundry: Electric Dryer Hookup, Main Level, Washer Hookup
Features
- Breakfast Bar
- Flooring: Carpet, Ceramic Tile, Hardwood
- Basement: Crawl Space
- Number of fireplaces: 1
- Fireplace features: Family Room, Masonry, Wood Burning
Interior area
- Total structure area: 1,560
- Total interior livable area: 1,560 sqft
- Finished area above ground: 1,560
- Finished area below ground: 0
Property
Parking
- Total spaces: 2
- Parking features: Attached Carport, Driveway, Off Street
- Carport spaces: 2
- Has uncovered spaces: Yes
Features
- Levels: One
- Fencing: Privacy,Wood
Lot
- Size: 0.35 Acres
Details
- Additional structures: Shed(s)
- Parcel number: 03240 00 029.00
Construction
Type & style
- Home type: SingleFamily
- Architectural style: Ranch
- Property subtype: Single Family Residence
Materials
- Brick Veneer
- Foundation: Block
- Roof: Shingle
Condition
- New construction: No
- Year built: 1969
Utilities & green energy
- Sewer: Public Sewer
- Water: Public
Community & HOA
Community
- Features: Park
- Subdivision: Lakeview Hgts
HOA
- Has HOA: No
Location
- Region: Morehead
Financial & listing details
- Price per square foot: $147/sqft
- Tax assessed value: $165,500
- Annual tax amount: $1,016
- Date on market: 3/25/2026
Price history
| Date | Event | Price |
|---|---|---|
| 5/4/2026 | Sold | $230,000-3.4%$147/sqft |
Source:  Imagine MLS #26005345 Report a problem Imagine MLS #26005345 Report a problem | ||
| 4/4/2026 | Pending sale | $238,000$153/sqft |
Source: Imagine MLS #26005345 Report a problem | ||
| 3/25/2026 | Listed for sale | $238,000$153/sqft |
Source: Imagine MLS #26005345 Report a problem | ||
Public tax history
| Year | Property taxes | Tax assessment |
|---|---|---|
| 2024 | $1,016 +0.1% | $165,500 |
| 2023 | $1,015 +24.3% | $165,500 +22.6% |
| 2022 | $816 -2.5% | $135,000 |
| 2021 | $837 -3% | $135,000 |
| 2020 | $863 -1.1% | $135,000 |
| 2019 | $873 -1.3% | $135,000 |
| 2018 | $884 -22.5% | $135,000 |
| 2017 | $1,141 | $135,000 |
| 2016 | $1,141 | $135,000 |
| 2014 | $1,141 | $135,000 |
| 2013 | $1,141 | $135,000 |
| 2012 | -- | $135,000 |
| 2011 | -- | $135,000 |
| 2010 | -- | $135,000 |
Find assessor info on the county website
Neighborhood: 40351
Nearby homes
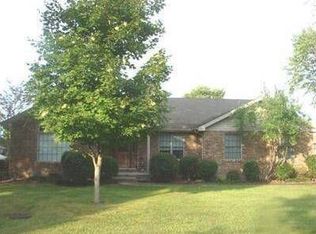
- $301,9003 bd2 ba2k sqft228 Roselawn Ln, Morehead, KY 40351Off Market
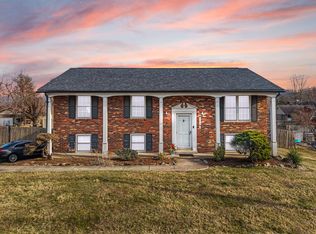
- $225,0003 bd2 ba2.1k sqft224 Circle Dr, Morehead, KY 40351Sold
- $253,1003 bd2 ba1.4k sqft231 Roselawn Ln, Morehead, KY 40351Off Market
- $262,2003 bd2 ba1.9k sqft105 Oakwood Dr, Morehead, KY 40351Off Market
- $210,6003 bd1 ba1.3k sqft233 Circle Dr, Morehead, KY 40351Off Market
- $284,3004 bd2 ba2.1k sqft225 Roselawn Ln, Morehead, KY 40351Off Market
- $254,9003 bd2 ba1.7k sqft237 Circle Dr, Morehead, KY 40351Off Market
- $273,7003 bd2 ba2.5k sqft225 Circle Dr, Morehead, KY 40351Off Market
Nearby schools
GreatSchools rating
- 7/10McBrayer Elementary SchoolGrades: K-5Distance: 3.9 mi
- 5/10Rowan County Middle SchoolGrades: 6-8Distance: 4.1 mi
- 6/10Rowan County Senior High SchoolGrades: 9-12Distance: 3.8 mi
Schools provided by the listing agent
- Elementary: Rowan Co
- Middle: Rowan Co
- High: Rowan Co
Source: Imagine MLS. This data may not be complete. We recommend contacting the local school district to confirm school assignments for this home.


Get pre-qualified for a loan
At Zillow Home Loans, we can pre-qualify you in as little as 5 minutes with no impact to your credit score.An equal housing lender. NMLS #10287.
- Kentucky
- Rowan County
- Lakeview Heights
- 40351
- 232 Roselawn Ln
Nearby cities
Nearby zip codes
Other Lakeview Heights Topics
- Apartments for Rent in 40351
- Houses for Sale in 40351
- Houses for Rent in 40351
- 40351 Real Estate
- Lakeview Heights Condos
- Houses for Sale in Lakeview Heights
- Newest Listings in Lakeview Heights
- Lakeview Heights Home Values
- Lakeview Heights Real Estate Agents
- Lakeview Heights Refinance
- Lakeview Heights Mortgage Rates
