Welcome to this stunning, move-in ready property nestled in a serene cul-de-sac in Elk Creek Reserve. This property is situated on a 1.23 acre lot offering breathtaking panoramic views. This home features 4 BR, 2.5 Baths, ideal for comfortable living. A dedicated office space and spacious dining room await, leading to the inviting great room complete with a beautiful gas, stone fireplace, perfect for cozy gatherings. The well-appointed kitchen boasts a center island, pantry and abundant cabinet space, complemented by sliding glass doors leading to a large deck and patio with hot tub, ideal for entertaining while enjoying the serene surroundings. The 2nd floor welcomes you to the Owner's suite through double doors, boasting a walk-in closet and ensuite bathroom for ultimate relaxation. Three additional bedrooms and a full bath complete the 2nd floor. Outside, a fenced yard hosts a 12x24 storage shed along with an insulated dog shed built in 2022 with a separate dog area with potential for various uses. Upgrades abound including new flooring throughout the entire house in 2021, new roof and shutters in 2022, new HVAC in 2020, and new hot water heater in 2019, ensuring modern comfort and style. This meticulously maintained property offers a blend of comfort, functionality, and stunning vistas, making it a serene haven to call home.
Sold for $465,000
$465,000
224 Coldiron Dr, Oxford, PA 19363
4beds
1,900sqft
Single Family Residence
Built in 2001
1.23 Acres Lot
$522,100 Zestimate®
$245/sqft
$3,162 Estimated rent
Home value
$522,100
$496,000 - $548,000
$3,162/mo
Zestimate® history
Owner options
List your home for rent
$3,162/mo
Rent Zestimate®
Find your next renter with Zillow Rental Manager. Plus, with online applications, you can quickly screen prospective tenants – for free.
$3,162/mo
Rent Zestimate®
Refinance and save
$2,943/mo
Est. payment
Refinancing to a lower rate could help reduce your monthly payments and save thousands over the life of the loan.
$2,943/mo
Est. payment
Explore your selling options
Work with a Zillow partner agent
Leverage their expertise and Zillow's premium Showcase listings to get your home seen by more buyers.
Get startedList with your own agent
Get your home in front of millions of buyers by listing it on Zillow.
Learn how to do itSell it yourself
Take full control of how buyers see your home on Zillow by listing For Sale by Owner (FSBO).
List your homeWhat's special
Stone fireplaceElk creek reserveModern comfortLarge deckNew roofSeparate dog areaHot tub
Zillow last checked:
Listing updated:
Listed by:
AnnaMarie Bahls 610-547-8234,
Foraker Realty Co.
Bought with:
Brittany Christinzio, RS352791
EXP Realty, LLC
Source: Bright MLS,MLS#: PACT2057728
Facts & features
Interior
Bedrooms & bathrooms
- Bedrooms: 4
- Bathrooms: 3
- Full bathrooms: 2
- 1/2 bathrooms: 1
- Main level bathrooms: 1
Rooms
- Room types: Living Room, Dining Room, Primary Bedroom, Bedroom 2, Bedroom 3, Kitchen, Family Room, Bedroom 1, Attic
Basement
- Area: 0
Heating
- Forced Air, Natural Gas
Cooling
- Central Air, Electric
Appliances
- Included: Stainless Steel Appliance(s), Water Heater
- Laundry: In Basement
Features
- Primary Bath(s), Kitchen Island, Pantry, Walk-In Closet(s)
- Flooring: Wood
- Basement: Full,Unfinished
- Number of fireplaces: 1
- Fireplace features: Stone, Gas/Propane
Interior area
- Total structure area: 1,900
- Total interior livable area: 1,900 sqft
- Finished area above ground: 1,900
- Finished area below ground: 0
Property
Parking
- Total spaces: 7
- Parking features: Garage Faces Side, Inside Entrance, Attached, Driveway
- Attached garage spaces: 2
- Uncovered spaces: 5
Accessibility
- Accessibility features: None
Features
- Levels: Two
- Stories: 2
- Patio & porch: Deck, Patio
- Exterior features: Lighting
- Pool features: None
- Has spa: Yes
- Spa features: Hot Tub
- Fencing: Other
Lot
- Size: 1.23 Acres
- Features: Level, Open Lot, Front Yard, Rear Yard, SideYard(s)
Details
- Additional structures: Above Grade, Below Grade
- Parcel number: 6907 0032.05C0
- Zoning: R1
- Special conditions: Standard
Construction
Type & style
- Home type: SingleFamily
- Architectural style: Colonial
- Property subtype: Single Family Residence
Materials
- Aluminum Siding, Vinyl Siding
- Foundation: Other
- Roof: Pitched,Shingle
Condition
- Very Good
- New construction: No
- Year built: 2001
Details
- Builder model: The Samuel
- Builder name: Keystone Custom Homes
Utilities & green energy
- Electric: Underground
- Sewer: On Site Septic
- Water: Well
Community & HOA
Community
- Subdivision: Elk Creek Reserve
HOA
- Has HOA: No
Location
- Region: Oxford
- Municipality: EAST NOTTINGHAM TWP
Financial & listing details
- Price per square foot: $245/sqft
- Tax assessed value: $131,580
- Annual tax amount: $5,157
- Date on market: 1/6/2024
- Listing agreement: Exclusive Right To Sell
- Listing terms: Cash,Conventional,FHA,VA Loan
- Inclusions: Washer, Dryer, Refrigerator, Hot Tub, Swing Set
- Ownership: Fee Simple
Price history
| Date | Event | Price |
|---|---|---|
| 3/22/2024 | Sold | $465,000+5.9%$245/sqft |
Source:  Bright MLS #PACT2057728 Report a problem Bright MLS #PACT2057728 Report a problem | ||
| 1/14/2024 | Pending sale | $439,000$231/sqft |
Source: Bright MLS #PACT2057728 Report a problem | ||
| 1/6/2024 | Listed for sale | $439,000+72.2%$231/sqft |
Source: Bright MLS #PACT2057728 Report a problem | ||
| 10/2/2015 | Sold | $255,000$134/sqft |
Source: Public Record Report a problem | ||
| 7/9/2015 | Sold | $255,000-1.9%$134/sqft |
Source: Agent Provided Report a problem | ||
| 5/3/2015 | Listed for sale | $260,000+4.8%$137/sqft |
Source: Keller Williams - Exton #6565754 Report a problem | ||
| 6/8/2011 | Sold | $248,000+46.6%$131/sqft |
Source: Public Record Report a problem | ||
| 7/27/2001 | Sold | $169,141$89/sqft |
Source: Public Record Report a problem | ||
Public tax history
| Year | Property taxes | Tax assessment |
|---|---|---|
| 2025 | $5,543 +1.5% | $131,580 |
| 2024 | $5,462 +2.2% | $131,580 |
| 2023 | $5,343 +3.6% | $131,580 |
| 2022 | $5,157 +3.4% | $131,580 |
| 2021 | $4,988 +284.1% | $131,580 |
| 2020 | $1,299 -72.2% | $131,580 |
| 2019 | $4,673 | $131,580 |
| 2018 | $4,673 +9900.8% | $131,580 |
| 2017 | $47 -98.9% | $131,580 |
| 2016 | $4,137 | $131,580 |
| 2015 | $4,137 | $131,580 |
| 2014 | $4,137 | $131,580 |
| 2013 | -- | $131,580 |
| 2012 | -- | $131,580 |
| 2011 | -- | $131,580 -13.7% |
| 2010 | -- | $152,440 |
| 2009 | -- | $152,440 |
| 2008 | -- | $152,440 |
| 2007 | -- | $152,440 |
| 2006 | -- | $152,440 +1.6% |
| 2005 | -- | $150,000 |
| 2004 | -- | $150,000 |
| 2003 | -- | $150,000 |
Find assessor info on the county website
Neighborhood: 19363
Nearby homes
- $529,8004 bd3 ba2k sqft274 Coldiron Dr, Oxford, PA 19363Off Market
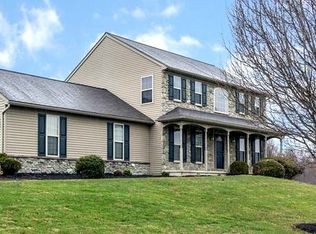
- $514,4004 bd3 ba2.1k sqft218 Coldiron Dr, Oxford, PA 19363Off Market
- $603,8004 bd3 ba3.8k sqft282 Coldiron Dr, Oxford, PA 19363Off Market
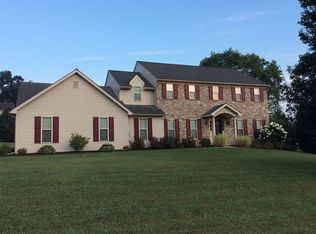
- $573,3004 bd3 ba2.6k sqft229 Coldiron Dr, Oxford, PA 19363Off Market
- $484,6004 bd2 ba1.9k sqft223 Coldiron Dr, Oxford, PA 19363Off Market
- $542,4004 bd3 ba2.1k sqft235 Coldiron Dr, Oxford, PA 19363Off Market
- $550,9004 bd4 ba2k sqft215 Coldiron Dr, Oxford, PA 19363Off Market
- $577,3004 bd3 ba3.6k sqft247 Coldiron Dr, Oxford, PA 19363Off Market
Nearby schools
GreatSchools rating
- NAElk Ridge SchoolGrades: 1-2Distance: 1.5 mi
- 5/10Penn's Grove SchoolGrades: 7-8Distance: 1.6 mi
- 7/10Oxford Area High SchoolGrades: 9-12Distance: 0.8 mi
Schools provided by the listing agent
- District: Oxford Area
Source: Bright MLS. This data may not be complete. We recommend contacting the local school district to confirm school assignments for this home.
Get a cash offer in 3 minutes
Find out how much your home could sell for in as little as 3 minutes with a no-obligation cash offer.
Estimated market value
$522,100
Get a cash offer in 3 minutes
Find out how much your home could sell for in as little as 3 minutes with a no-obligation cash offer.
Estimated market value
$522,100
- Pennsylvania
- Chester County
- Oxford
- 19363
- 224 Coldiron Dr
Nearby cities
Nearby zip codes
Other Oxford Topics
