Skip main navigation
Off market
  • $529,800

    274 Coldiron Dr, Oxford, PA 19363

    4beds
    3baths
    2,092sqft
    SingleFamily
    Built in 2001
    1 Acres Lot
    $529,800 Zestimate®
    $253/sqft
    $3,270 Estimated rent

    Home value

    $529,800

    $503,000 - $556,000

    $3,270/mo

    Zestimate® history
    Loading
    Loading...

    Owner options

    List your home for rent

    $3,270/mo

    Rent Zestimate®

    Find your next renter with Zillow Rental Manager. Plus, with online applications, you can quickly screen prospective tenants – for free.

    Learn more

    $3,270/mo

    Rent Zestimate®

    Refinance and save

    $3,345/mo

    Est. payment

    Refinancing to a lower rate could help reduce your monthly payments and save thousands over the life of the loan.

    See today's rates

    $3,345/mo

    Est. payment

    Explore your selling options

    Work with a Zillow partner agent

    Leverage their expertise and Zillow's premium Showcase listings to get your home seen by more buyers.

    Get started

    List with your own agent

    Get your home in front of millions of buyers by listing it on Zillow.

    Learn how to do it

    Sell it yourself

    Take full control of how buyers see your home on Zillow by listing For Sale by Owner (FSBO).

    List your home

    What's special

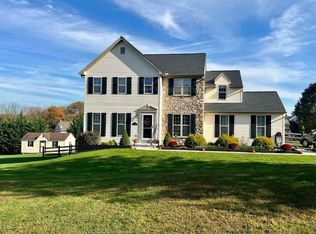
    So perfect for entertaining AND everyday living! 1+ Acres of expertly landscaped yards PLUS Finished Basement PLUS designer styling throughout! Stunning curb appeal with gardens & pathway to the huge Front Country Porch & stone elevation accents. Into the 2-story Reception Foyer with palladian window, and a first floor replete with on-site finished hardwoods. The sun-filled Living Room leads into the expanded Family Room with a dramatic floor-to-ceiling stone hearth fireplace. The Kitchen includes a sit-up bar island with pendant lights; stainless steel double sink; trimmed cabinets with over-cabinet lighting; large pantry; tile floors; plus Breakfast Room with french doors to the oversized composite Deck with installed lights. Also on this floor: formal Dining Room; Laundry Room; Powder Room; and access to the sizeable 2-Car Garage with room for storage and a bonus side door out to the back yard. Upstairs the spacious Master Suite includes a Bedroom with ample closet space and a Full Bath with jetting tub; shower with dual shower heads; 2 sink vanity, and tile floors. Three more Bedrooms (make one an Office!) and hall Full Bath. The Finished Basement will amaze you---Game Room; Rec Room; large curved custom Bar with tile floor surround; plus raised ceilings and extra lighting and storage! So much more: bonus high-hat lighting & dimmers; custom trim and millwork; oversized windows; holiday lighting package; ceiling fans; shed; new energy-efficient HVAC; new hot water heater; home generator; and NO HOA! Easy access to Rte 1/DE/MD! sq ft includes bsmnt

    This property is off market, which means it's not currently listed for sale or rent on Zillow. This may be different from what's available on other websites or public sources.
    Facts & features

    Interior

    Bedrooms & bathrooms
    • Bedrooms: 4
    • Bathrooms: 3
    Heating
    • Forced air
    Cooling
    • Central
    Appliances
    • Included: Dishwasher, Microwave, Range / Oven
    Features
    • Flooring: Tile, Other, Carpet, Hardwood
    • Has fireplace: Yes
    Interior area
    • Total interior livable area: 2,092 sqft

    Property

    Parking
    • Parking features: Garage - Attached
    Features
    • Exterior features: Stone, Vinyl
    Lot
    • Size: 1 Acres
    Details
    • Parcel number: 6907003205B0

    Construction

    Type & style
    • Home type: SingleFamily
    • Architectural style: Conventional
    Materials
    • Roof: Other
    Condition
    • Year built: 2001

    Community & HOA

    Location
    • Region: Oxford

    Financial & listing details

    • Price per square foot: $253/sqft
    • Tax assessed value: $166,360
    • Annual tax amount: $7,008

    Price history

    DateEventPrice
    1/1/2015Sold$259,900$124/sqft
    Source: Long & Foster Broker Feed #1002875064_100 Report a problem
    6/20/2014Sold$259,900$124/sqft
    Source: Public Record Report a problem
    4/10/2014Listed for sale$259,900+38%$124/sqft
    Source: Long & Foster Real Estate, Inc Report a problem
    7/12/2001Sold$188,315$90/sqft
    Source: Public Record Report a problem

    Public tax history

    YearProperty taxesTax assessment
    2025$7,008 +1.5%$166,360
    2024$6,906 +2.2%$166,360
    2023$6,756 +3.6%$166,360
    2022$6,520 +3.4%$166,360
    2021$6,306 +284.1%$166,360
    2020$1,642 -72.2%$166,360
    2019$5,909 $166,360
    2018$5,909 +9899.4%$166,360
    2017$59 -98.9%$166,360
    2016$5,303 $166,360
    2015$5,303 $166,360
    2014$5,303 $166,360
    2013-- $166,360
    2012-- $166,360
    2011-- $166,360
    2010-- $166,360
    2009-- $166,360
    2008-- $166,360
    2007-- $166,360
    2006-- $166,360
    2005-- $166,360
    2004-- $166,360 +2.4%
    2003-- $162,510
    Find assessor info on the county website

    Neighborhood: 19363

    Nearby schools

    GreatSchools rating
    Schools provided by the listing agent
    • Elementary: ELK RIDGE
    • Middle: PENNS GROVE
    • High: OXFORD
    • District: Oxford Area

    Source: The MLS. This data may not be complete. We recommend contacting the local school district to confirm school assignments for this home.

    Get a cash offer in 3 minutes
    Find out how much your home could sell for in as little as 3 minutes with a no-obligation cash offer.
    Estimated market value
    $529,800
    Get a cash offer in 3 minutes
    Find out how much your home could sell for in as little as 3 minutes with a no-obligation cash offer.
    Estimated market value
    $529,800